Tuff Shed New Detached ADU: The San Jose Owner’s Guide
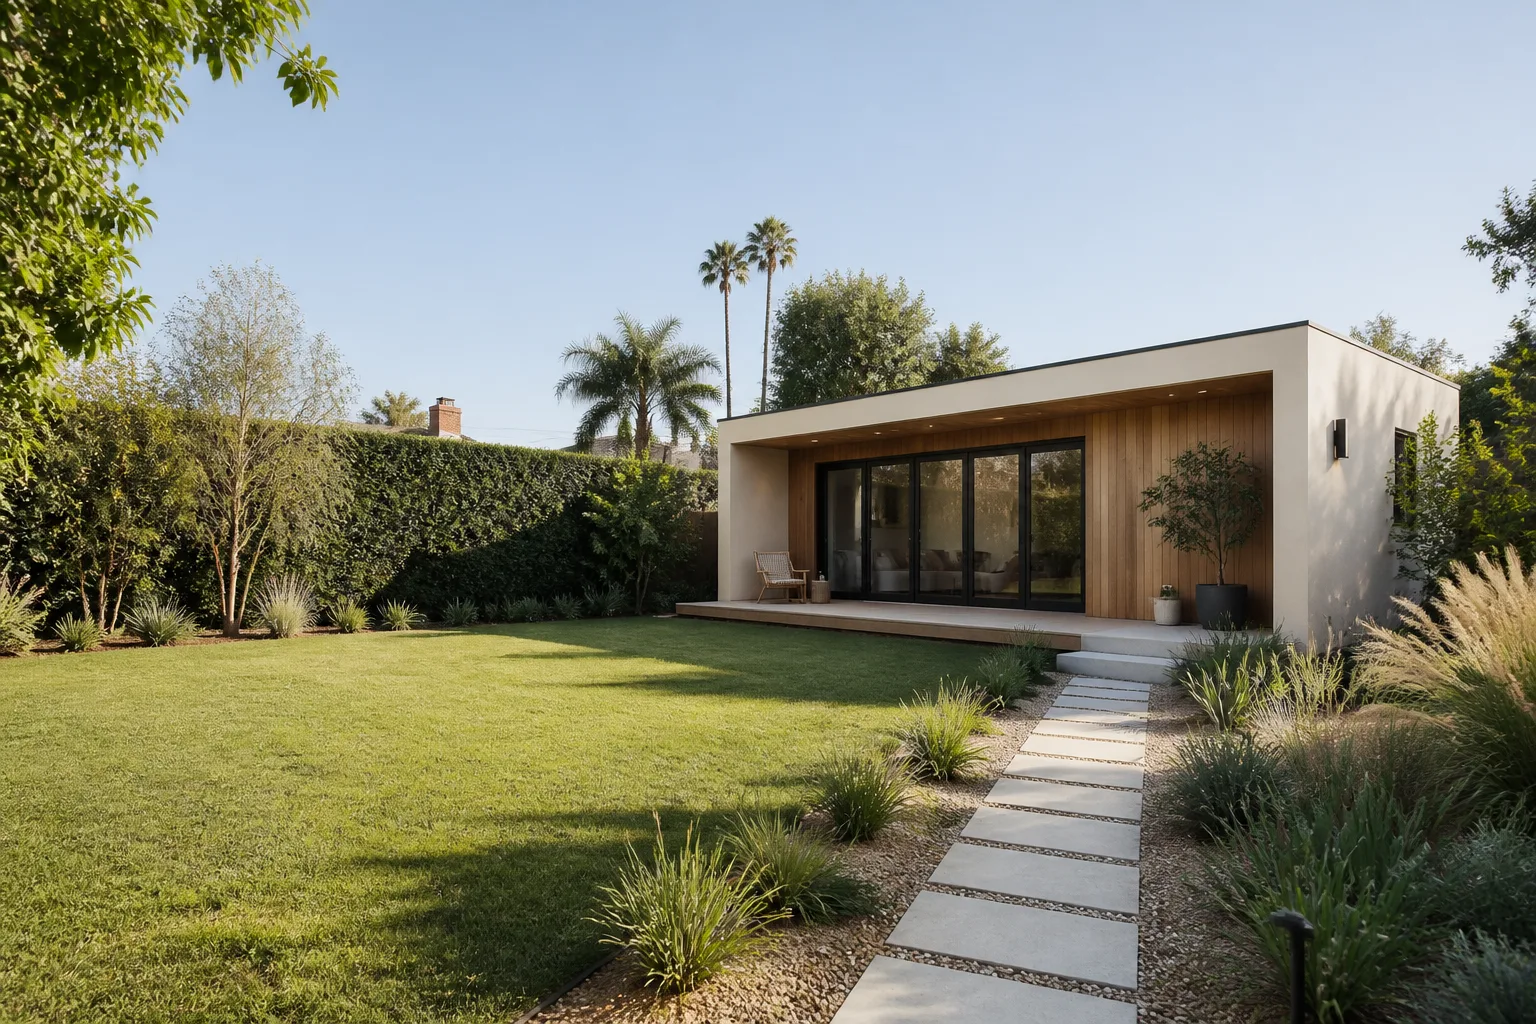
If you’re looking for a new detached ADU built on a Tuff Shed platform in San Jose, the honest answer is that most Tuff Shed structures were never engineered as livable accessory dwelling units, and converting one properly typically runs $180,000 to $320,000 depending on size, site work, and the condition of the existing shed. That’s not a parts replacement, it’s a ground-up residential build with a Tuff Shed shell at the center, or more often, a full teardown and new foundation. Homeowners usually land here after discovering their Tuff Shed’s floor frame, roof framing, or wall studs won’t pass San Jose’s ADU requirements, or after a City inspector flagged the shed as unsuitable for habitation. We walk through what’s actually involved below, what it costs, and where a Tuff Shed fits into a legal detached ADU in San Jose.
A quick note on who we are: Lodgewick ADU San Jose is an independent ADU builder, not affiliated with Tuff Shed. We work with Tuff Shed structures when they make sense, alongside prefab systems from Abodu, Cover, and Dvele, but our job is to tell you straight whether that shed on your lot is a starting point or a teardown.
Which Tuff Shed Models This Applies To
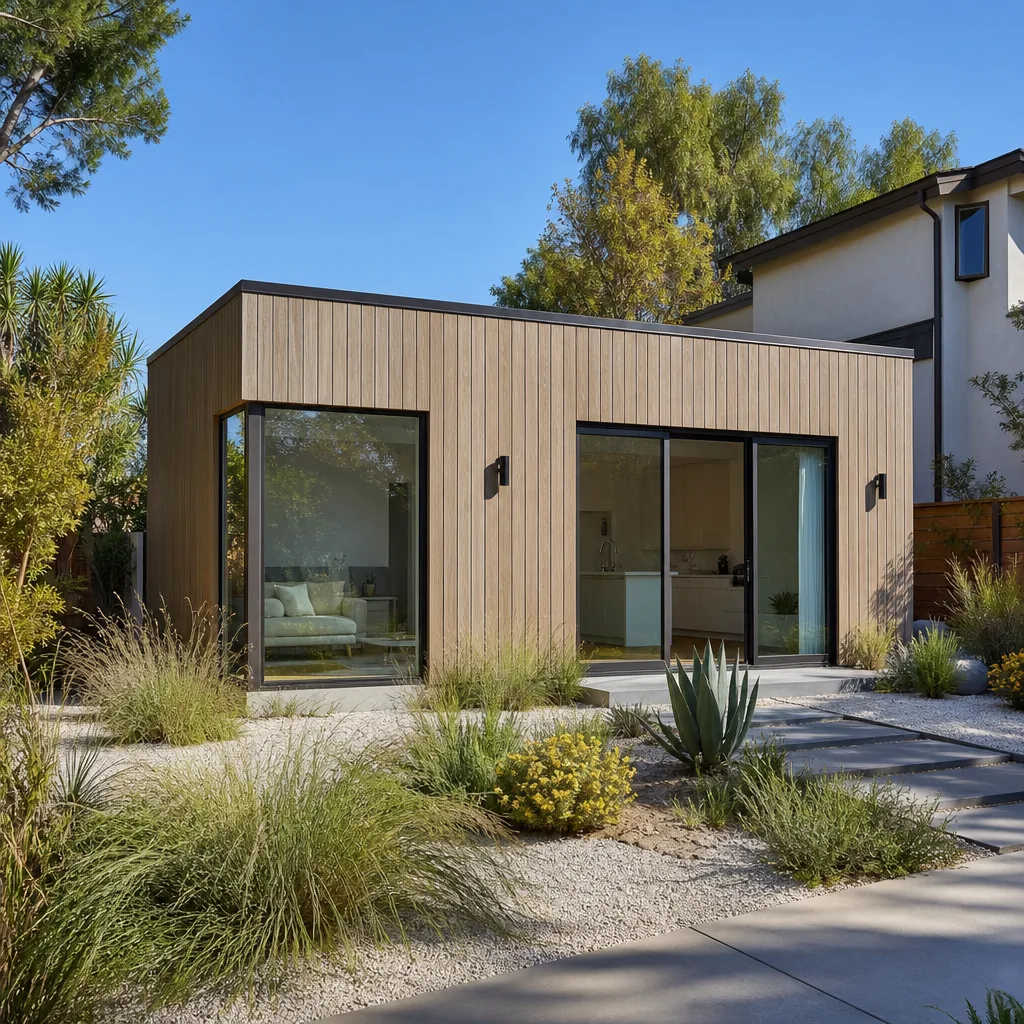
Tuff Shed builds storage sheds, barns, and garages in two broad lines: the Pro Series and the Premier Series. The Pro Series uses 2×4 wall framing at 24 inches on center and engineered floor trusses rated for storage loads, not living space. The Premier Series (Pro Tall, Premier Ranch, Premier Tall) steps up to 2×4 or 2×6 walls at 16 inches on center in some configurations, but the roof framing, floor insulation, and eave detailing still fall short of California residential code for an accessory dwelling unit.
The compatibility gotcha most San Jose homeowners don’t see coming: a Tuff Shed’s floor deck is typically 5/8-inch OSB or plywood over 2×4 or 2×6 joists spaced for a 40 psf live load. California ADU code requires 40 psf live load plus 10 psf dead load, and San Jose’s building department will ask for an engineer’s letter verifying the existing frame meets that before you can touch anything else. Almost no Tuff Shed on a lot today has that letter. If the shed sits on a concrete slab, you have a real starting point. If it sits on Tuff Shed’s standard skids or a gravel pad, the whole structure has to come up and go back down on a proper foundation, which usually means replacement, not retrofit.
When a Tuff Shed does pencil out as the shell, the parts that matter for the ADU conversion are the ones Tuff Shed never intended for habitation: wall studs at 16 or 24 inches on center, a roof structure that needs R-30 insulation where a shed carries none, and an exterior envelope that has to meet San Jose’s Title 24 energy requirements. We stock common dimensional lumber, Simpson ties, and shear hardware on the truck for these jobs, but the honest answer is that every Tuff Shed conversion is measured, engineered, and scoped individually. There is no off-the-shelf “ADU kit” that bolts onto a Pro Series shed and makes it legal.
Signs Your Tuff Shed New Detached ADU Is Failing
- Floor bounce when you walk across it. If the deck flexes underfoot, the joists or floor trusses were never sized for daily living loads. In a storage shed that’s tolerable; in an ADU it means the floor system fails deflection limits before you ever get to the permit counter.
- Walls out of plumb or racking at the corners. Tuff Shed panels are factory-cut and site-assembled, but years of San Jose’s wet winters and dry summers work the fasteners loose. A shed that’s racked means the shear value is gone, and no inspector will sign off on that as a dwelling.
- Roof sag between trusses or at the ridge. Tuff Shed roof framing is lighter than residential code allows for an ADU. Visible sag means the roof has already moved past its design load, and adding drywall to the underside will only make it worse.
- Water staining at wall-to-floor junctions. Tuff Shed walls sit on the floor deck, not on a sealed sill plate over a foundation. San Jose’s rainy season finds that seam quickly, and once the floor OSB swells, the structural connection is compromised.
- Doors that stick or won’t latch. When the opening has shifted, the frame has moved. On a storage shed that’s cosmetic; on an ADU it’s evidence the structure won’t hold drywall corners or pass a final inspection.
Replacement Cost & What’s Included
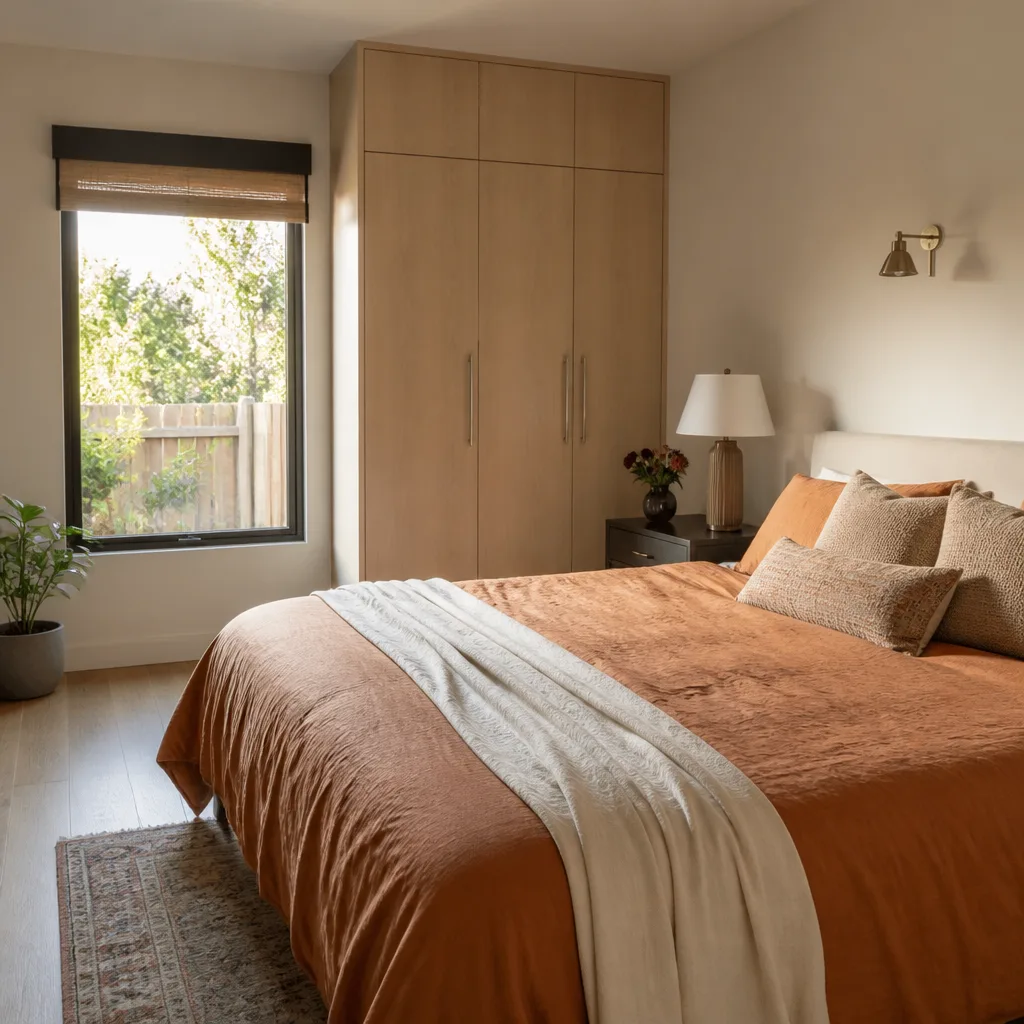
A new detached ADU in San Jose, whether it starts as a Tuff Shed or not, is a six-figure project. Here’s what we quote, in the range we actually see:
- Full teardown of existing shed, new foundation, new stick-frame ADU: $180,000 – $260,000 for a 400-sf unit
- Tuff Shed shell retained, foundation added, full interior build-out: $160,000 – $240,000 depending on what the shell actually offers
- Tuff Shed removed and replaced with prefab ADU system (Abodu, Cover, Dvele): $250,000 – $350,000 including site work and utility connections
Every one of those numbers includes the written price before work begins, the permit drawings and engineering, the foundation, rough and finish work, and the written Guarantee on the finished ADU. What drives the range in San Jose specifically: lot access (Willow Glen backyards are tight), sewer line depth, electrical service upgrades if your panel is maxed, and whether the City requires fire sprinklers, which they often do for detached ADUs over a certain distance from the main house. We don’t surprise you at the door, and the price doesn’t move unless the scope changes in writing.
Call (669) 266-4319 for a free estimate, and we’ll give you a real number on your Tuff Shed situation, whether that’s a conversion or a clean start.
DIY or Call Us?
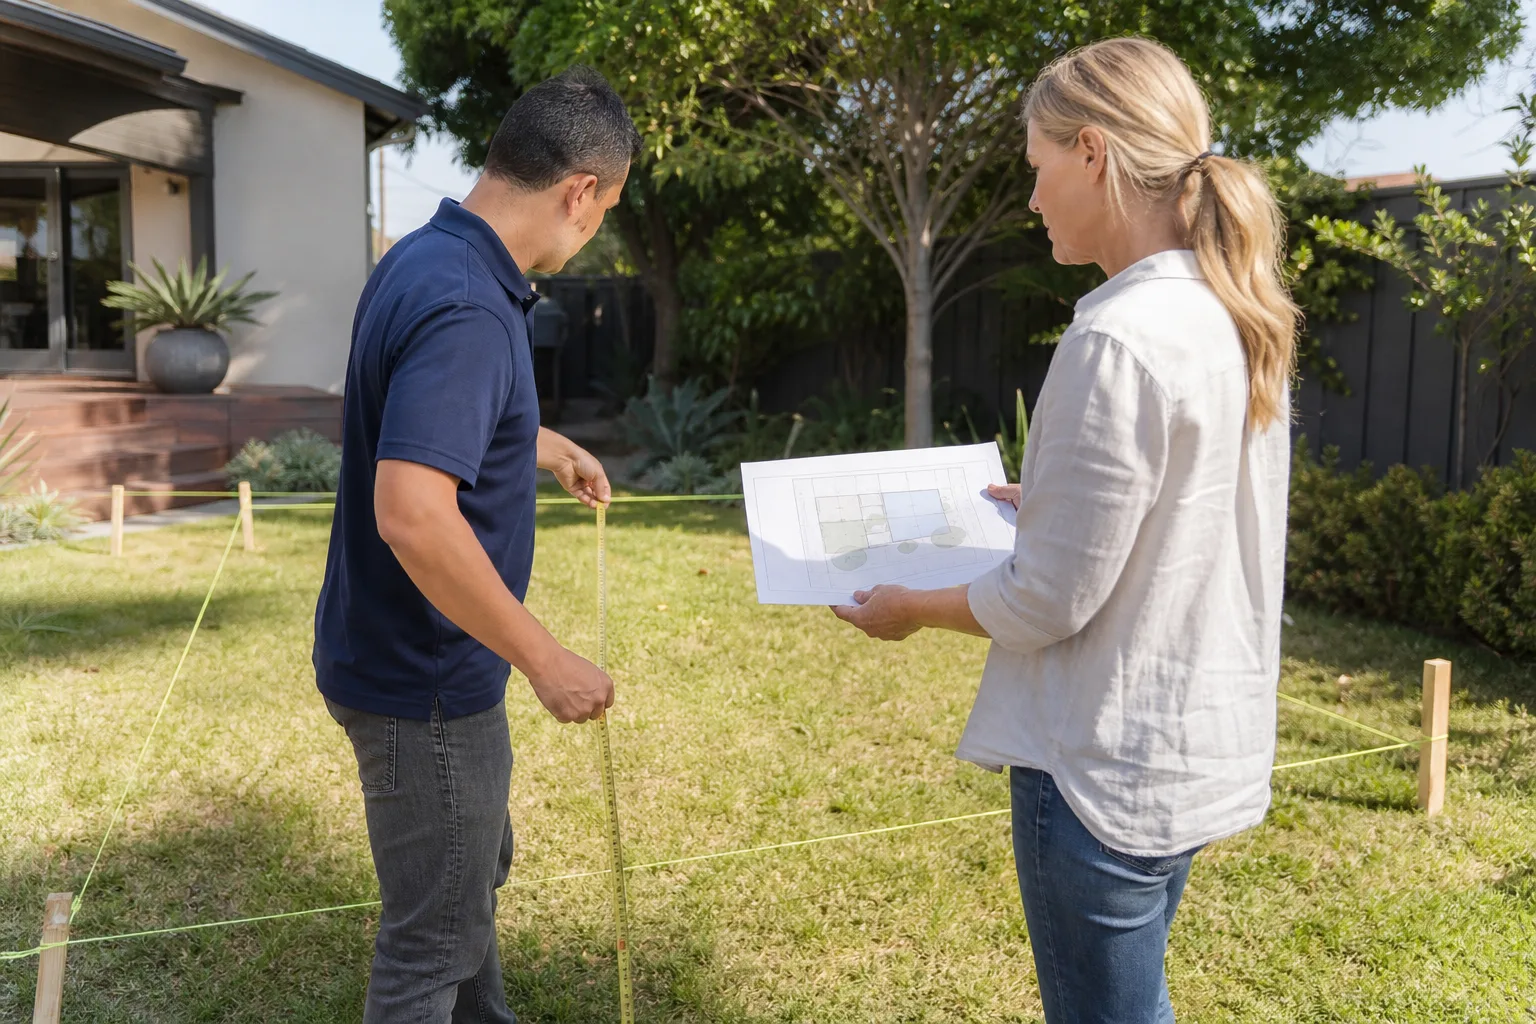
A Tuff Shed to ADU conversion is not a DIY project, and we’ll tell you that plainly because the dangerous parts aren’t obvious. The roof framing carries real weight, the electrical work ties into your service panel, and any structural change without a permit puts you in a bad spot with the City of San Jose if something goes wrong. What an owner can safely do: measure the shed, photograph the tags on the wall panels and floor, and check the foundation type. That’s the information we need to give you a real first answer over the phone.
Where DIY goes wrong is when someone opens up a wall, finds the framing isn’t what they hoped, and keeps cutting anyway. If you’ve been promised an ADU conversion that another contractor walked away from, or your Tuff Shed has been sitting half-framed for a year, call (669) 266-4319. Tell me what you were promised before, and I’ll tell you what we can actually deliver.
FAQs
In most cases no, not without major structural work. A legal detached ADU in San Jose requires a permanent foundation, residential framing, insulation, and utility connections that Tuff Shed structures weren’t built to meet. We can tell you within one site visit whether your shed is a starting point or a removal, and the estimate for that visit is free.
Plan on 6 to 10 months from first permit submittal to final inspection, with 3 to 5 months of that being actual construction. The permit and engineering phase runs 2 to 4 months in San Jose, and there’s no shortcut around the City’s plan check. Call (669) 266-4319 and we’ll lay out a realistic timeline for your specific lot.
Sometimes yes, but the savings are smaller than homeowners expect, usually $15,000 to $30,000 once you factor in foundation work, reframing, and bringing the shell up to code. If the shed needs to come off the lot entirely, a new build is the better number. We give you both numbers in writing before you decide.
Yes, every Lodgewick ADU San Jose project includes full permit drawings, engineering, City of San Jose submittals, and all inspections through final sign-off. That’s part of the written price, not an add-on.
If you’re staring at a Tuff Shed in your San Jose backyard and trying to figure out whether it’s an ADU or a storage shed that happens to be in the way, call us at (669) 266-4319. We’ll give you a straight answer, a real price range in writing, and a plan that actually gets permitted.
Written by Russ Delmar, Owner, Lodgewick ADU San Jose at Lodgewick ADU San Jose, serving San Jose and nearby areas.