James Hardie Home Addition Contractor in San Jose: What to Know First
Adding square footage to a San Jose home wrapped in James Hardie siding or trim comes down to matching new materials to what’s already on the house, then executing a watertight transition where the addition meets the existing structure. We provide independent James Hardie home addition work across San Jose, with most room additions and bump-outs running 8 to 14 weeks from permit approval to final walkthrough. Real numbers matter: a typical ground-floor bump-out in the Willow Glen or Rose Garden area lands between $180 and $320 per square foot, depending on foundation work, roof tie-ins, and how much of the existing Hardie material needs to be matched and integrated.
If you own a James Hardie home in San Jose and you’re planning a room addition, second-story build, sunroom, or garage conversion, call (669) 266-4319 for a free estimate. We put the price in writing before any work starts.
How James Hardie Products Fail – and How We Fix Them
We’re an independent James Hardie service provider, and after years of working on Hardie-wrapped homes in San Jose, we’ve seen the same failure modes repeat. Here’s what actually goes wrong and how we address it on addition projects:
- HardiePlank lap siding at addition tie-in points. The most common problem we see isn’t the siding failing on its own. It’s the seam where a previous contractor cut into the existing HardiePlank to frame the addition, then flashed it wrong. San Jose’s winter rain gets driven sideways against west-facing walls, and water follows the cut line into the wall cavity. We remove the compromised section, install proper Z-flashing and weep screed at the transition, and refit HardiePlank so the new run laps correctly over the old.
- HardiePanel vertical siding delaminating at the bottom edge. HardiePanel’s fiber cement is dimensionally stable, but if the original install left less than 6 inches of clearance above grade, capillary action wicks moisture upward into the panel core. We see this on older Ranch-style homes in the Cambrian area with additions built too close to grade. The fix is cutting the panel back above the splash line, adding a proper starter strip, and repainting the cut edge with Hardie’s recommended edge coat.
- HardieTrim boards cracking at miter joints. HardieTrim boards are dense and will crack at outside corners if the installer nailed too close to the edge or skipped the gap for seasonal movement. On second-story additions in San Jose’s warmer inland ZIP codes (95124, 95125), afternoon heat expands the trim and turns a tight miter into a popped joint within two years. We replace with fresh HardieTrim, set proper nail spacing, and leave the required 1/8-inch gap between boards so expansion doesn’t repeat the failure.
- HardieSoffit panels sagging on older overhangs. HardieSoffit is heavier than vinyl or wood soffit. If the original framing spaced the rafters for lighter material, the soffit panels start to sag, especially on shaded north-facing eaves that hold moisture longer. We reinforce the framing and reinstall using the correct fastener pattern. This matters on additions where the roof line extends and new soffit has to match the old run.
- ColorPlus finish chalking on sun-exposed walls. James Hardie’s ColorPlus finish is factory-baked and durable, but on south-facing elevations in San Jose that get 300-plus days of sun, we see surface chalking after roughly 8 to 10 years. When we build an addition, we match the original Hardie color but recommend a repaint of the existing elevation at the same time so the whole wall face reads uniform. If you skip that, you get a two-tone house where the new section looks clean and the old section looks faded.
Our James Hardie Home Addition Contractor Process
Every addition project follows a defined sequence. Here’s what you can expect from the first call to the final walkthrough:
- 1
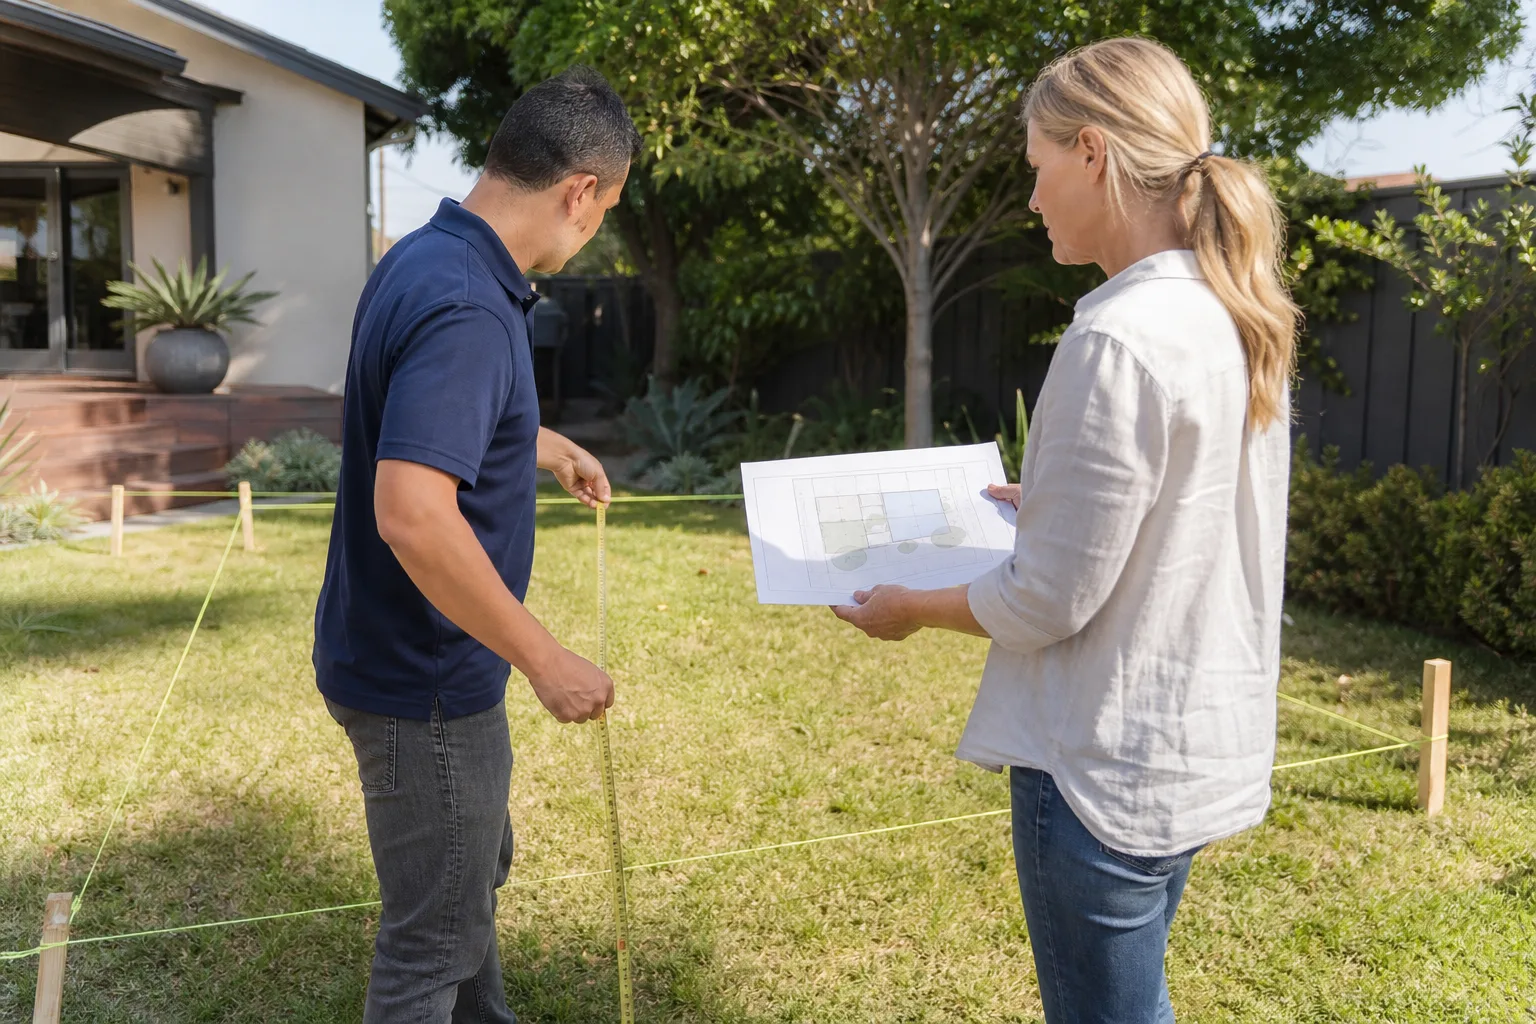
Site visit and measurement. We come out, measure the existing Hardie siding lines, check the foundation condition, and look at how the roofline will tie in. We’re sizing up drainage, lot setbacks, and what the San Jose permitting office will need to see.
- 2
Written scope and price. Before any work starts, you get a line-item written price covering materials, labor, permit fees, and waste removal. No vague allowances. No change orders that materialize later.
- 3
Permit package. We handle the drawings and structural calculations and submit to the City of San Jose. This part takes as long as it takes. We’ll tell you the honest timeline.
- 4
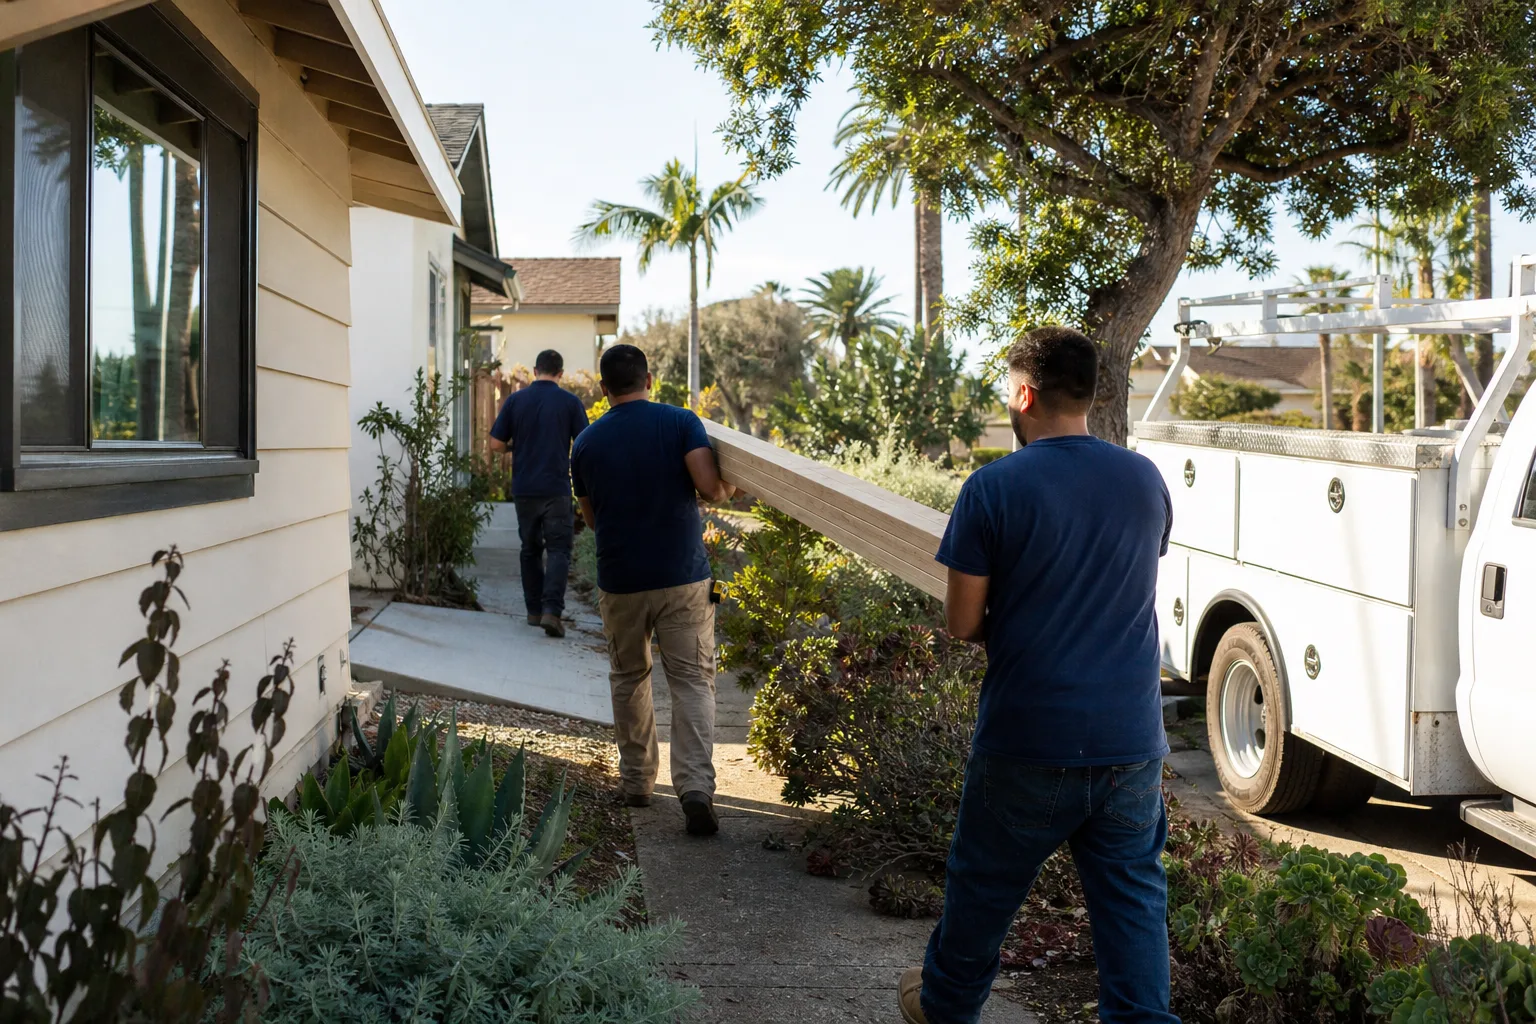
Foundation and framing. Once permits clear, we cut the slab or tie into the existing foundation, frame the addition, and wrap it with Hardie-compatible sheathing. Roof tie-ins happen here, which is where leaks start if anyone gets it wrong.
- 5
Hardie installation and integration. New HardiePlank or HardiePanel goes up to match your existing exterior. Transition points get Z-flashing, proper overlaps, and painted cut edges. This is where the failure modes above get avoided before they happen.
- 6
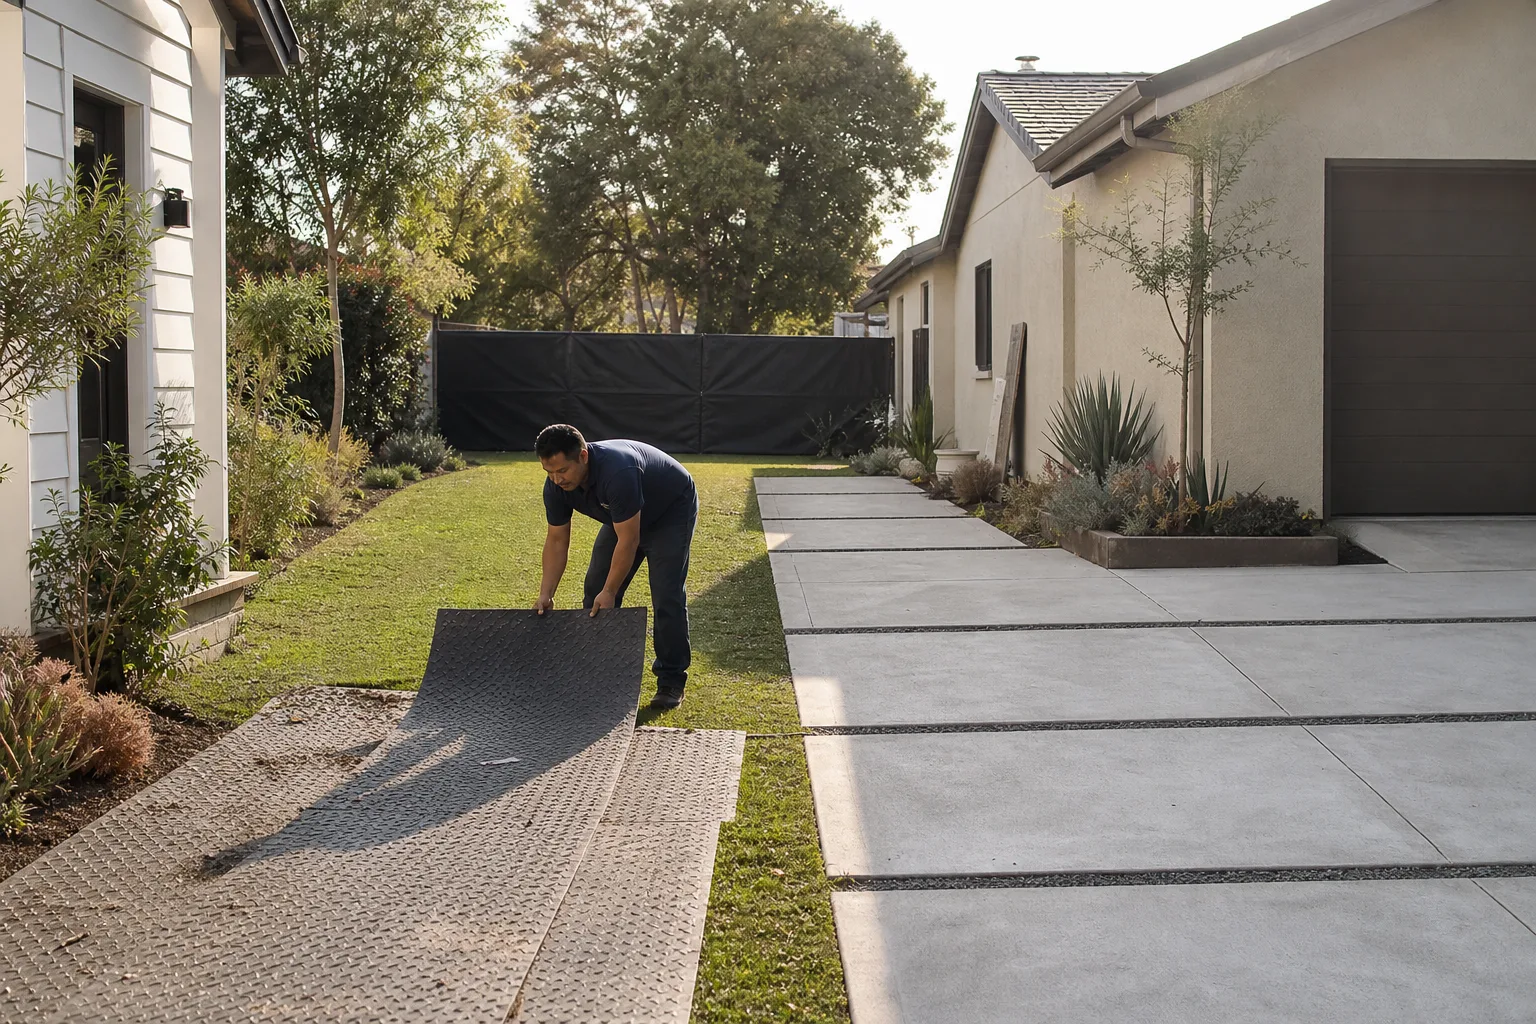
Finish, cleanup, and the 365-Day Done Right Promise. Interior finish, paint, trim, final inspection. We leave the job site cleaner than we found it. Then we hand you the written guarantee and stay reachable. If anything isn’t right within 365 days, we come back and make it right.
What James Hardie Home Addition Contractor Costs in San Jose
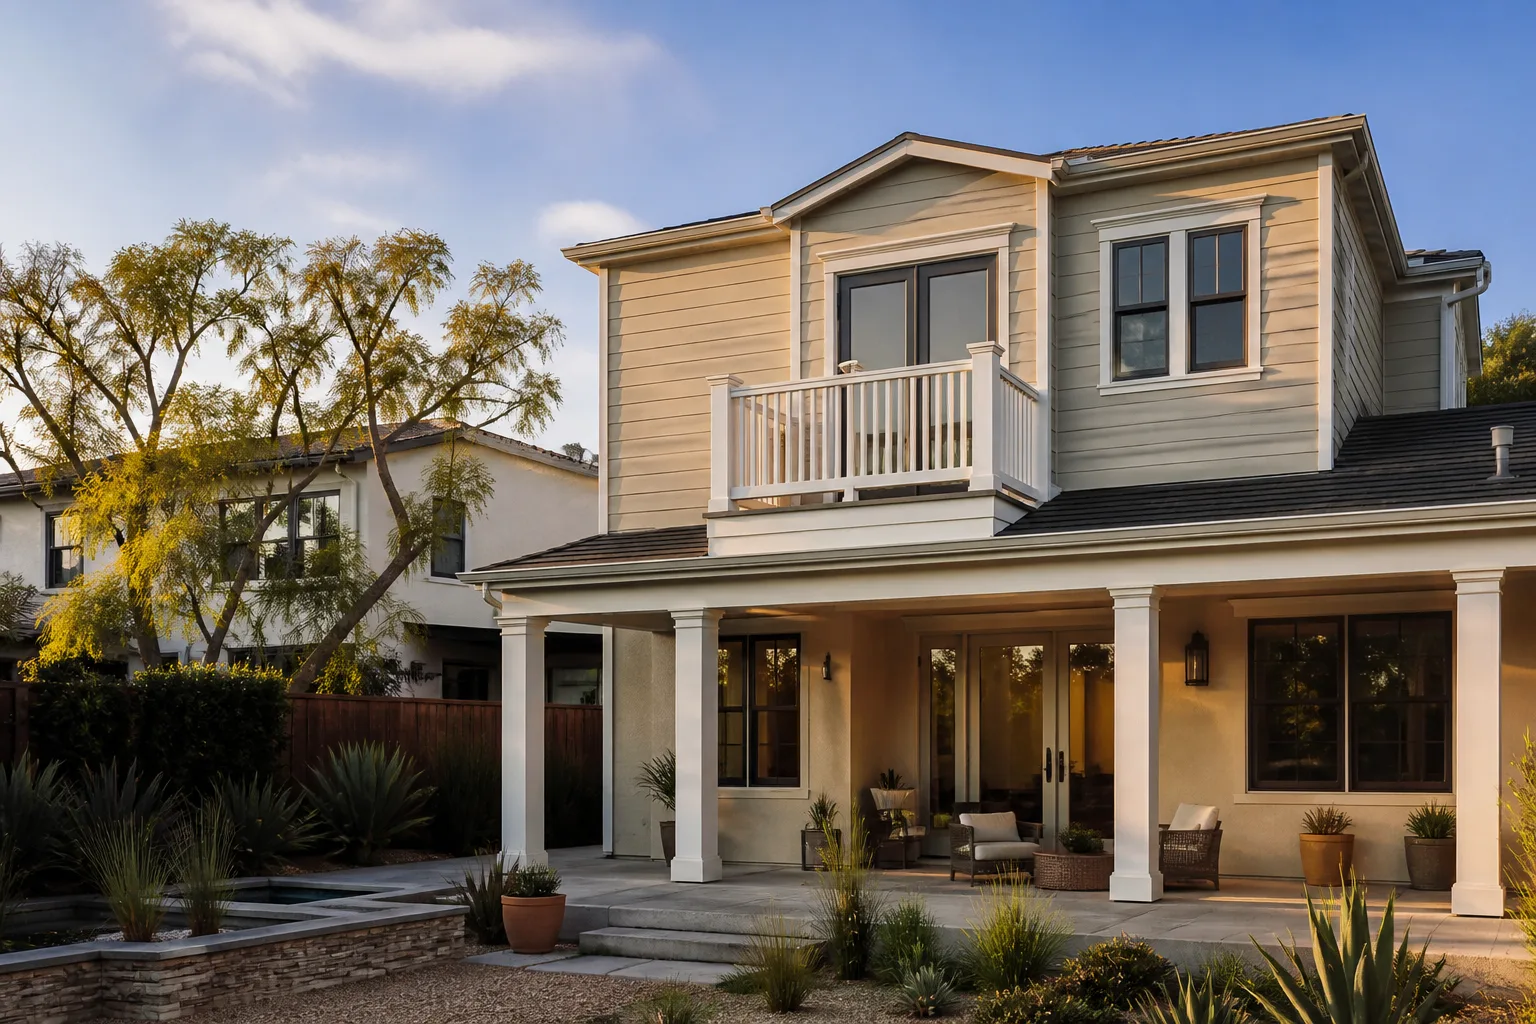
Here are honest numbers for common Hardie-related addition work in San Jose, based on what we’ve bid and built:
- Ground-floor room addition (200 to 400 sq ft): $36,000 to $128,000, depending on foundation type, bathroom inclusion, and Hardie exterior match requirements.
- Bump-out addition (50 to 120 sq ft): $18,000 to $42,000. Kitchen and bathroom bump-outs trend higher because of plumbing and electrical.
- Second-story addition (400 to 800 sq ft): $140,000 to $320,000. Structural reinforcement under the first floor and crane work for Hardie materials drive the upper range.
- Sunroom addition (150 to 300 sq ft): $27,000 to $72,000. Hardie panel and trim matching is a smaller share of the budget here; the glazing is the big line item.
- Garage addition or conversion with Hardie exterior continuity: $42,000 to $165,000, depending on whether the garage gets re-sided to match an addition or simply tied in with matching trim.
What moves the price: foundation conditions (slab vs raised floor), roof complexity at the tie-in point, how much existing Hardie siding has to be removed and re-integrated, and whether your addition adds a bathroom. The estimate is free and written. Call (669) 266-4319.
Why San Jose Homeowners Call Lodgewick ADU San Jose for James Hardie Work
Russ Delmar runs this crew, and he’s the person San Jose homeowners call when a previous contractor left a half-finished addition and a permit file that stalled at the city. Russ grew up in Los Angeles and trained in building technology at LA Trade-Technical College before putting in years on every stage of residential builds. For over a decade, he and the crew have focused on accessory dwelling units, garage conversions, and additions across San Jose, including work near the Willow Glen corridor.
We operate under The Kingswell Guarantee. That means a written price before work begins, a defined arrival window, a clean job site, and a written guarantee on every project. The 365-Day Done Right Promise is our commitment in writing: if the work isn’t right, we come back and make it right, including a free return visit if anything fails within the guarantee period. If you’re also weighing prefab options, we’re familiar with Abodu, Cover, and Dvele builds and can help you decide whether a site-built addition makes more sense for your lot and your Hardie-wrapped home. Tell us what you were promised before, and we’ll tell you what we can actually deliver.
FAQs
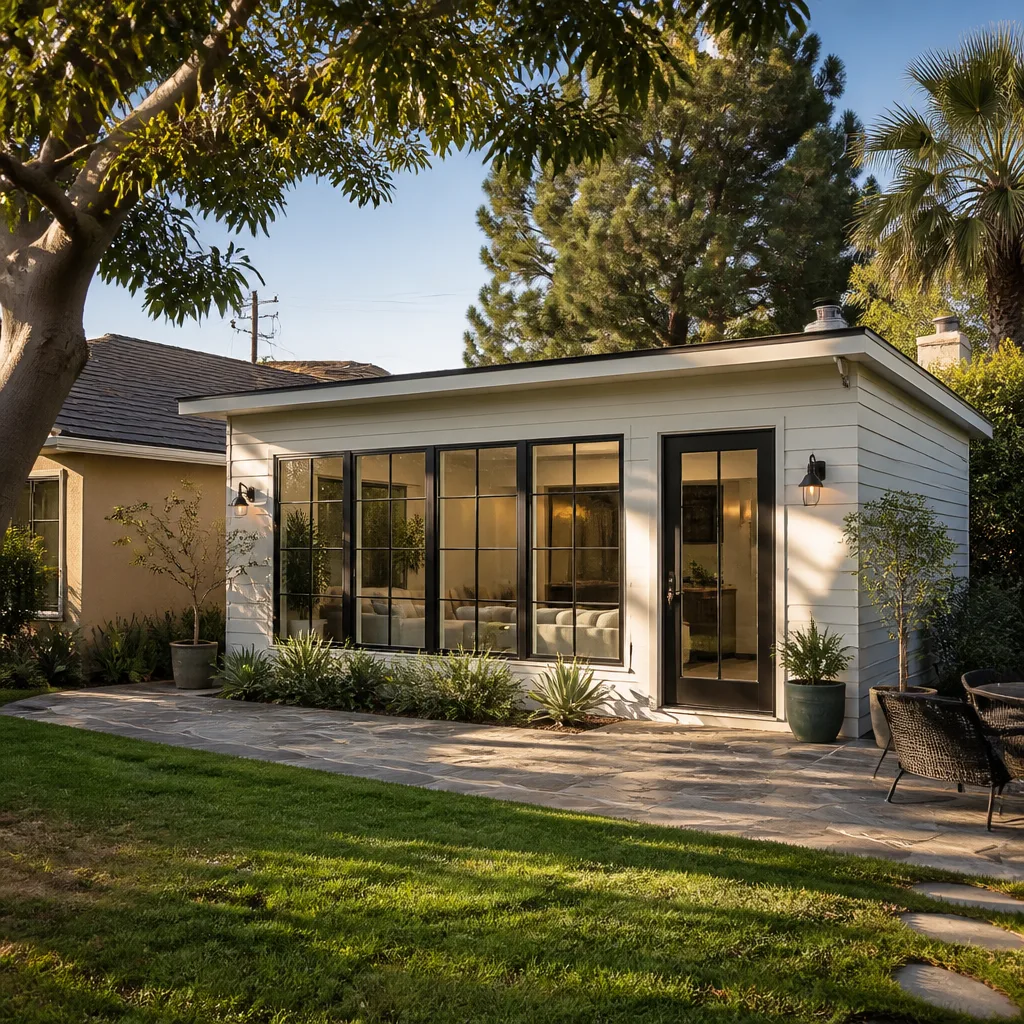
Yes, and matching Hardie ColorPlus finishes is straightforward when the original color is still in production and hasn’t faded unevenly. The wrinkle is older color lines that Hardie has discontinued, plus sun fading on the existing walls. In that case we’ll coordinate a repaint of the affected elevation so the addition doesn’t stand out. Call (669) 266-4319 and we’ll give you a straight answer during the free estimate.
No. We write the price before any work begins, and we don’t change it at the door. The only exception is if you ask us to add something new to the scope, and even then, we’ll put that in writing before doing anything. That’s part of The Kingswell Guarantee.
Yes. We pull all required permits through the City of San Jose and schedule inspections as part of the job. A permitted addition with Hardie siding properly installed protects your property value and keeps your homeowner’s insurance intact. We won’t do unpermitted structural work.
Most additions run 8 to 14 weeks from permit approval to final inspection. The wildcard is the San Jose permitting timeline, which varies by project complexity and current city workload. We’ll give you a realistic schedule at the free estimate, not a best-case scenario.
For most San Jose homes, yes. Hardie’s fiber cement handles the dry heat of our inland neighborhoods and resists the moisture that comes with our winter rain cycles better than wood or vinyl. But it’s not the right fit for every structure. On a second-story addition, we’ll evaluate weight, existing framing, and elevation exposure before recommending Hardie versus alternatives. The matching requirement usually makes Hardie the default for homes already wrapped in it.
Ready to talk numbers on your San Jose addition? Call (669) 266-4319 for a free written estimate, or ask for Russ directly. Live person answers, 24/7. No voicemail loops.
Written by Russ Delmar, Owner, Lodgewick ADU San Jose at Lodgewick ADU San Jose, serving San Jose and nearby areas.