ADU Design & Blueprints in San Jose, CA
ADU design and blueprints in San Jose typically runs between $4,000 and $12,000 for a complete permit-ready set, depending on whether you’re converting a garage, building detached, or adding a JADU inside your existing home. That price covers site measurements, architectural drawings, structural calculations, and the permit submission package the City of San Jose requires. Most homeowners land somewhere in the middle once lot conditions and design choices are factored in.
At Lodgewick ADU San Jose, we handle design and blueprints as a focused service under our broader ADU Design & Permitting in San Jose work. A lodge is a small house on a larger property, and that’s exactly what an ADU is. The name fits the work. If you’ve been burned by a contractor who promised drawings and disappeared, or a designer who handed you plans the city rejected, call us at (669) 266-4319 and we’ll walk you through what your lot can actually support.
Our team is led by Russ Delmar, who has spent the last decade and a half working on accessory dwelling units, garage conversions, and home additions across Santa Clara County. He’s the person you’ll talk to when you call, and he’s the one who signs off on every plan set before it goes to the city.
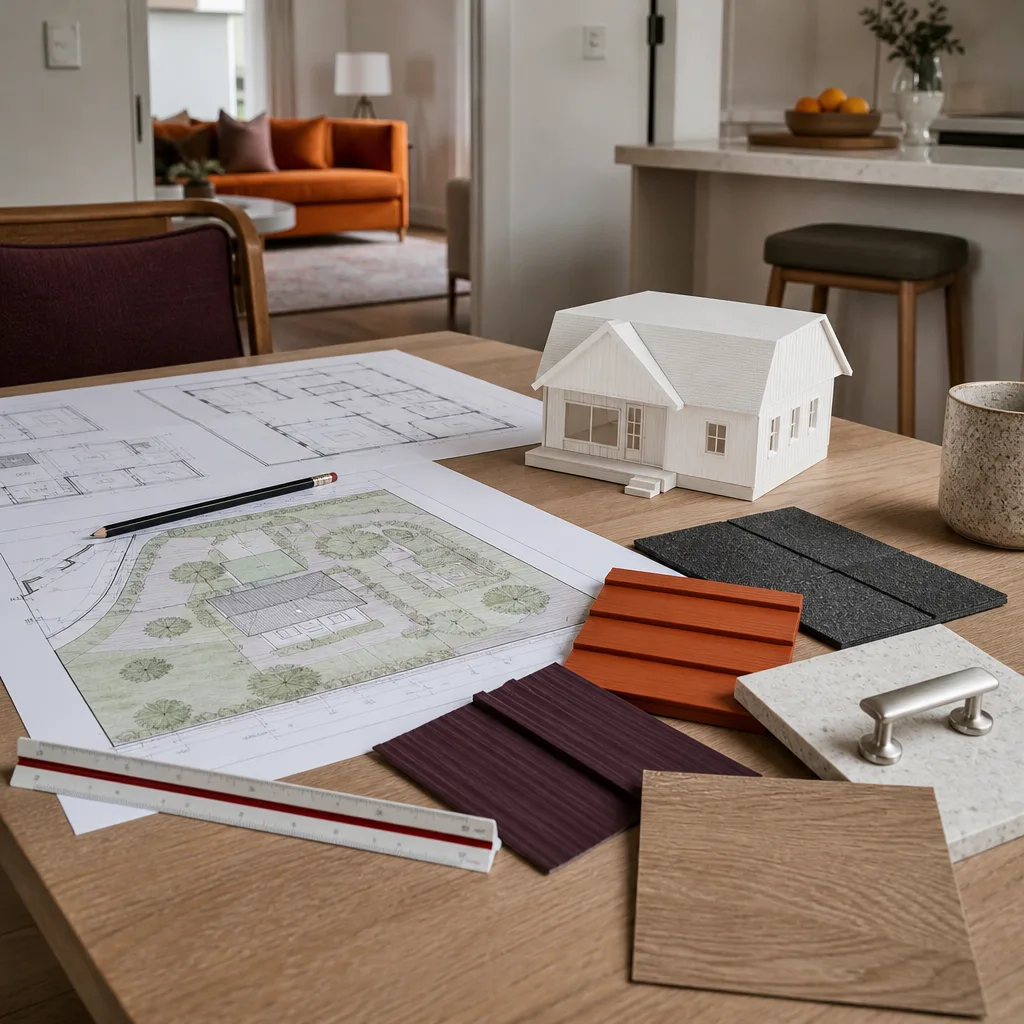
When You Need ADU Design & Blueprints
Not every homeowner needs a full design package on day one. But these are the situations where getting professional blueprints early saves you time, money, and at least one round of city comments:
- Your lot has quirks. San Jose lots vary wildly: some in Willow Glen have 50-foot widths, others in Almaden Valley slope noticeably, and many in East San Jose have existing structures close to the rear property line. A flat, generic plan won’t survive plan check. You need drawings that account for your actual setbacks, easements, and grade changes.
- You’re converting a garage and the ceiling height is marginal. A detached garage in the Rose Garden neighborhood built in the 1940s often has a 7-foot ceiling. The city’s accessory dwelling unit ordinance has minimum ceiling height requirements, and your designer needs to document exactly what exists before proposing what’s possible.
- You want a JADU inside the existing footprint. A junior accessory dwelling unit (JADU) is a smaller unit, up to 500 square feet, created within the walls of your current home. These have their own design rules around separate entrances, kitchenette requirements, and bathroom access. Blueprints for a JADU look different from those for a detached ADU, and plan check will flag it if the drawings blur the categories.
- You’ve been quoted a price but not shown a plan. Some contractors will give you a square-foot price and start work without a stamped drawing set. That’s how you end up with a stop-work order. If you’re signing anything, you should have a permit-ready set in hand first.
- You need to know if the project is even feasible. Before you spend $200,000 on construction, you should spend a few thousand on a feasibility design. The blueprint process tells you whether your lot can support the unit you want, what it’ll roughly cost, and whether your timeline is realistic.
- The city sent your previous plans back with corrections. San Jose’s plan check process is detailed. If you’ve been through a rejection or a long list of comments, you need a designer who reads the corrections carefully and resubmits clean. We’ve fixed more rejected plan sets than we can count, and we know what the current reviewers look for.
Key Takeaways for San Jose Homeowners
- Expect to pay $4,000 to $12,000 for a complete ADU blueprint set, with most San Jose projects landing between $6,000 and $9,000.
- Detached ADUs cost more to design than garage conversions or JADUs because they require full structural engineering from the foundation up.
- Plan check turnaround in San Jose is not instant. Budget for 4 to 8 weeks of city review time on top of the 3 to 6 weeks we spend drawing.
- Your written price comes before any design work begins. That’s the Kingswell Guarantee, and it applies to every project, including this one.
- Call (669) 266-4319 for a free estimate on your specific property. We answer live, 24/7.
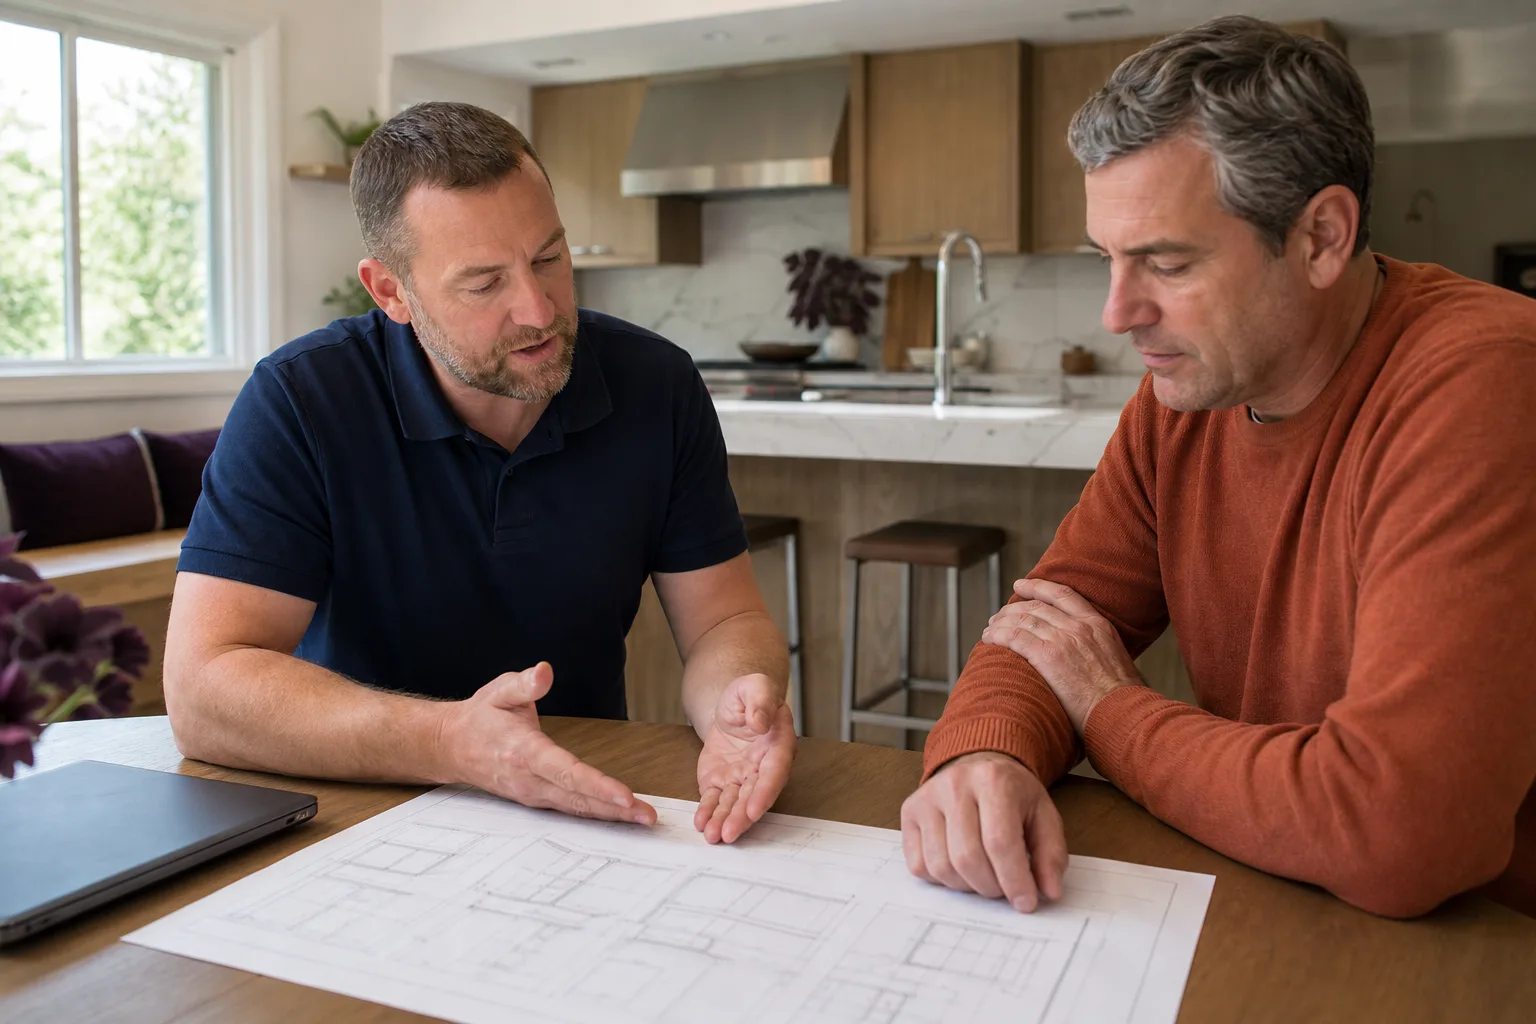
Our ADU Design & Blueprints Process
Here’s how it works when you hire Lodgewick ADU San Jose for design and blueprints. No surprises, no vague timelines, and every commitment in writing.
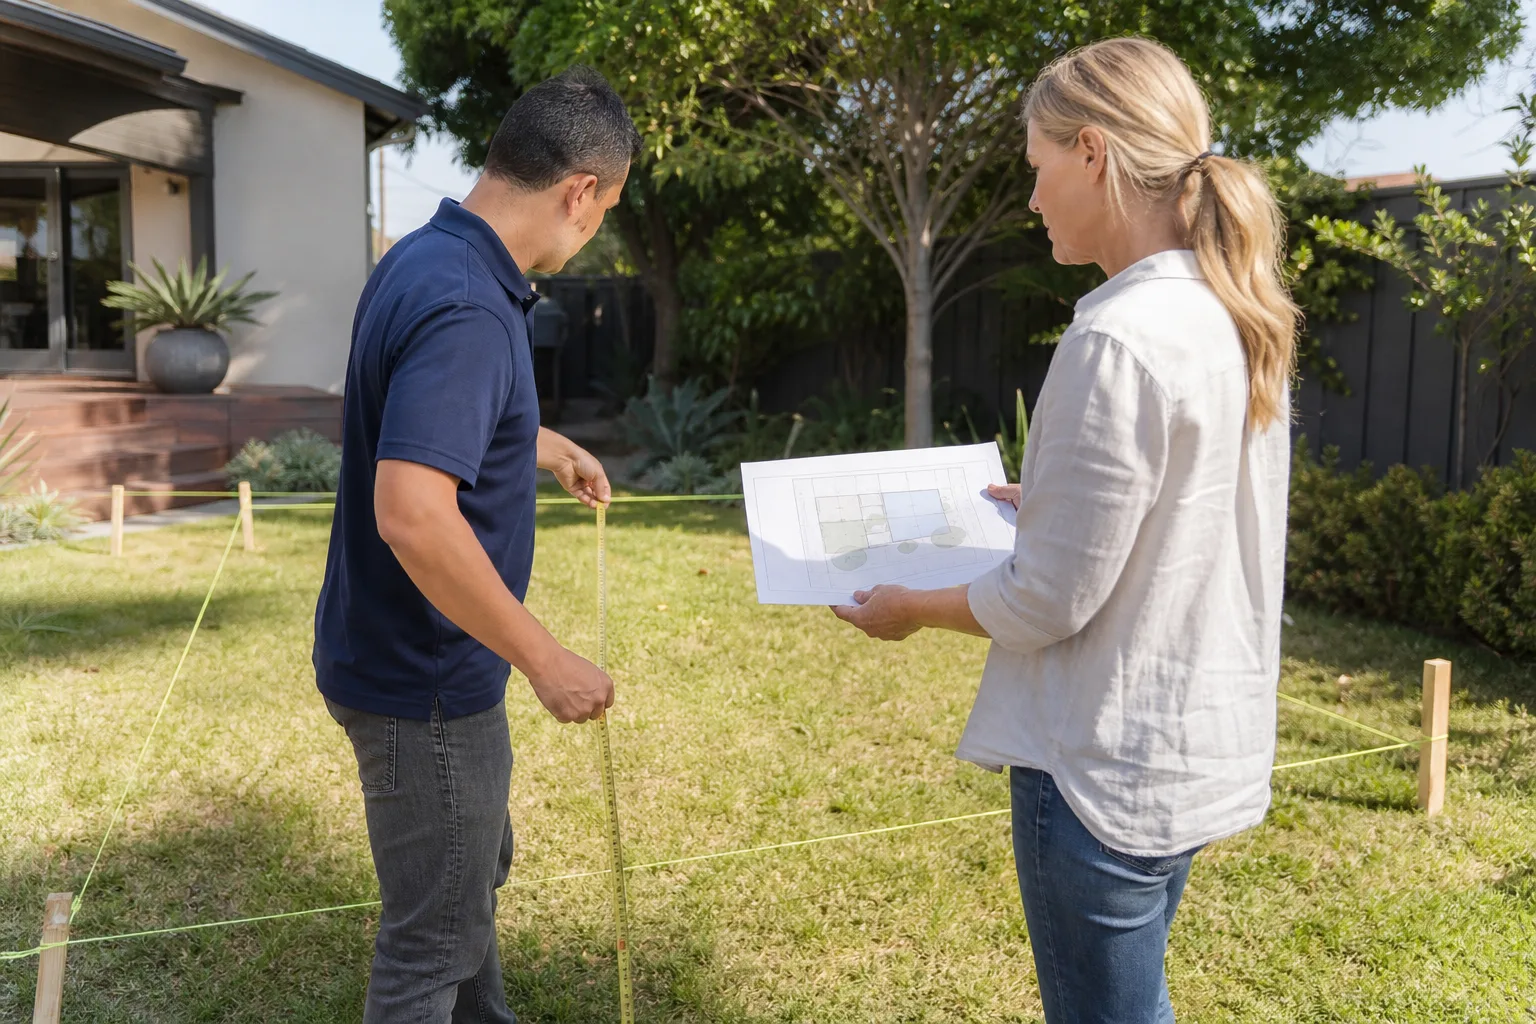
- Site visit and lot assessment. We come to your property, measure the existing structures, check the setbacks, look at the service panel location, and note the slope, drainage, and any trees that affect the design. For a garage conversion in Cambrian or a detached unit in Blossom Valley, this is where we catch the things that’d otherwise torpedo the plan later.
- Written design agreement and price. Before any drawing starts, you get a written price for the full design and blueprint package. This is the Kingswell Way: say the price before the work. There’s no deposit-and-see, no change order at the door. The number we quote is the number on the agreement.
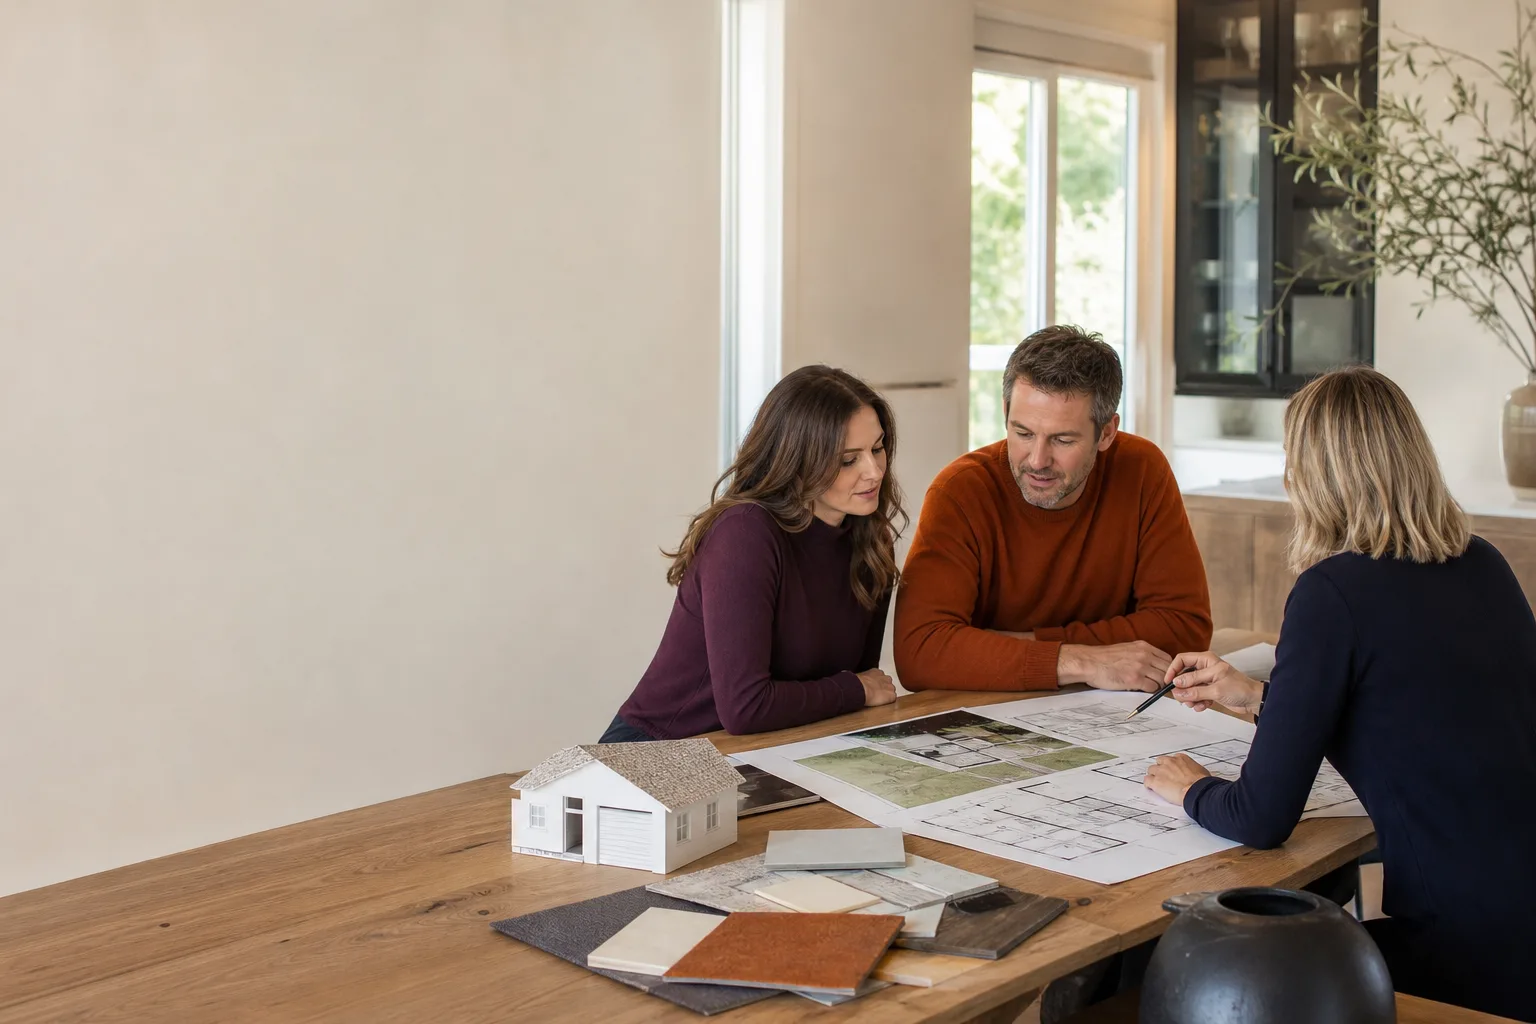
- Concept design and floor plan. We draft the first floor plan, usually within two to three weeks, and sit down with you to review it. We talk through the layout, window placement, where the kitchen goes, how the unit connects to the main house. You’ll see the square footage, the roof form, and how it sits on the lot.
- Full construction drawings and structural engineering. Once the concept is approved, we produce the permit-ready set: architectural sheets, structural calculations, Title 24 energy compliance, electrical and plumbing layouts, and site plans showing setbacks and lot coverage. If you’re working with a prefab manufacturer like Plant Prefab or Abodu, we coordinate the drawings so the factory specs and the site work line up.
- City submittal and plan check support. We submit the package to the City of San Jose Building Division and handle plan check comments. When the reviewer sends corrections, we address them and resubmit. You don’t need to sit on the phone with the city, decode a plan check letter, or guess what the reviewer wants.
- Permit-ready delivery. You get the stamped, approved drawings and the permit card. At that point you can build with us, build with another contractor, or hold the plans. The drawings are yours, and they’re done right.
ADU Design & Blueprints Pricing in San Jose
The direct answer: most homeowners in San Jose pay between $6,000 and $9,000 for a full permit-ready ADU blueprint package. The range runs from about $4,000 on the low end for a straightforward JADU or simple garage conversion to $12,000 or more for a detached two-bedroom unit on a complicated lot.
| Project Type | Typical Design & Blueprint Cost | Notes |
|---|---|---|
| JADU (up to 500 sq ft, inside existing home) | $4,000 – $6,500 | Fewer structural changes, simpler drawings, usually faster |
| Garage conversion ADU | $5,000 – $8,000 | Existing structure helps, but title sheet and structural retrofits add work |
| Detached ADU (studio or 1-bedroom, up to 600 sq ft) | $6,500 – $9,500 | Full foundation and structural engineering required |
| Detached ADU (2-bedroom, 600 – 1,000 sq ft) | $8,000 – $12,000+ | Larger footprint, more complex site plan, longer plan check |
What moves the price? The biggest factor is lot complexity. A flat, rectangular lot in Evergreen with clear setbacks is faster to draw than a sloped lot in the Santa Teresa foothills that needs retaining wall details and grading notes. The second factor is the existing structure: converting a garage means documenting what’s already there, which takes measurement time, but saves on full structural design. The third factor is whether you’re using a prefab system. If you’re planning a Tuff Shed-based unit or working with a panelized system, we adjust the drawings to match the manufacturer’s specifications, which can reduce engineering hours.
Here’s the part that matters: the price we quote before design starts is the price you pay. No add-ons when plan check comes back. No “we didn’t realize the lot was sloped” upcharge. The written price covers the drawings, the engineering, the city submittal, and plan check support. If the city asks for something outside the original scope and it wasn’t in the agreement, we tell you in writing before we do the work, and you approve it first. That’s how the Kingswell Guarantee works.
Call (669) 266-4319 and we’ll give you a free estimate for your specific project. We’ll talk through your lot, your budget, and what kind of unit makes sense before you’ve spent a dollar.
FAQs – ADU Design & Blueprints
How much do ADU blueprints cost in San Jose?
ADU blueprints in San Jose typically cost between $4,000 and $12,000, with most projects landing in the $6,000 to $9,000 range for a complete permit-ready set. The exact number depends on whether you’re doing a JADU, a garage conversion, or a detached build, and how complex your lot is. Call (669) 266-4319 for a free, no-obligation estimate on your specific property.
How long does it take to get ADU plans approved in San Jose?
Plan check at the City of San Jose usually takes 4 to 8 weeks after submittal, depending on current review volume and whether the project is a standard accessory dwelling unit or requires discretionary review. Our design work takes an additional 3 to 6 weeks, so the full timeline from first site visit to permit in hand is typically 2 to 4 months. We handle all city communication during plan check so you don’t have to interpret reviewer comments.
Do I need an architect, or can a designer do ADU blueprints?
In California, a licensed architect or a civil/structural engineer must stamp structural calculations, but the architectural drawings for an ADU can be produced by a qualified designer working with a licensed engineer. At Lodgewick ADU San Jose, we produce the full drawing set and coordinate the structural stamping so the package meets City of San Jose submittal requirements. You get one point of contact and one clear price instead of chasing three different professionals.
Can you design an ADU on my specific lot in San Jose?
Most single-family lots in San Jose can support some form of ADU or JADU under current state law and local ordinance, but the specific setbacks, lot coverage, and height limits depend on your property’s zoning, slope, and existing structures. The only way to know for certain is to have us measure the lot and check the parcel against the city’s requirements. Call (669) 266-4319 and we’ll come out, take a look, and tell you what’s feasible, in writing, before you commit to anything.
Ready to Start Your San Jose ADU Design?
If you want to know what your lot can support and what the drawings will cost, the first step is a phone call. We’ll answer live, every time, 24 hours a day. We’ll talk through your property, your goals, and give you a written price for the design work before anything starts. Every project comes with the 365-Day Done Right Promise in writing: if something isn’t right, we come back and fix it. That commitment applies to the drawings, the permits, and everything we touch.
Call (669) 266-4319 today for a free estimate. You’ll talk to a real person who knows San Jose ADUs, not a voicemail loop.
Written by Russ Delmar, Owner at Lodgewick ADU San Jose, serving San Jose.