Mighty Buildings ADU Design & Permitting: The San Jose Owner’s Guide
If your Mighty Buildings ADU has a design or permitting issue holding up construction, repair, or expansion, we can help. Lodgewick ADU San Jose handles Mighty Buildings-compatible design work and permit packages for $1,800 to $6,500 depending on scope, and we typically turn around plan corrections within 7 to 14 business days. Most owners discover the problem when the city of San Jose flags a permit application, a previous contractor’s drawings don’t match the as-built Mighty unit, or a design change triggers a resubmittal requirement. We’re an independent service provider, not affiliated with Mighty Buildings, which means we can give you straight answers about what your specific unit needs without a sales script.
What usually brings homeowners to us is a half-finished mess: a permit that stalled at the building department, a Mighty unit that got delivered but doesn’t match the approved plans, or an ADU addition that needs new drawings and nobody will return the call. Russ Delmar has spent years untangling exactly these situations across San Jose, including plenty of projects near the Willow Glen corridor where a previous contractor left the paperwork in worse shape than the build.
Which Mighty Buildings Models This Applies To
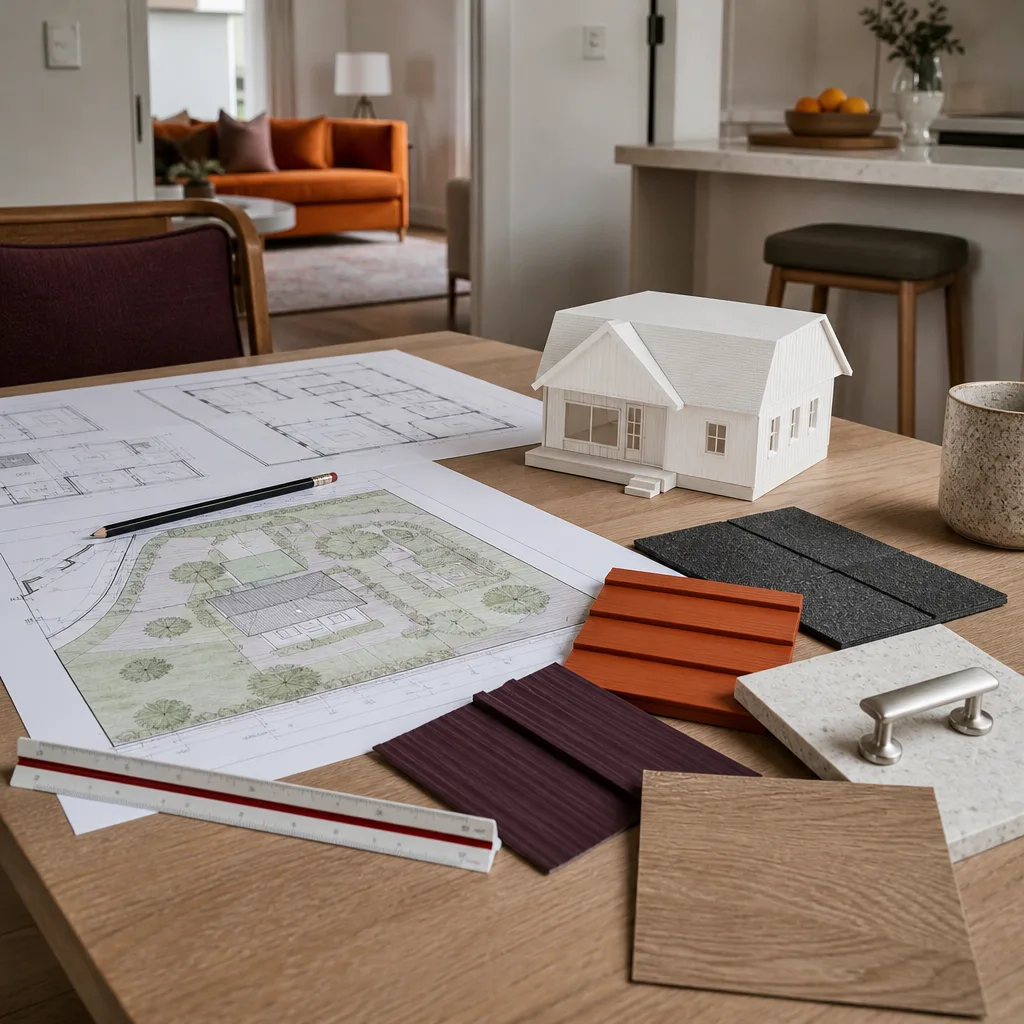
Mighty Buildings produces prefabricated ADU panels and modules in a few core configurations: studio units roughly 350 to 450 square feet, one-bedroom units around 500 to 650 square feet, and two-bedroom layouts that go up to roughly 1,000 square feet. The design and permitting work we do applies to all of them, but there’s a compatibility gotcha worth knowing: the panel dimensions on newer Mighty kits changed slightly from early-run units, so a permit drawing based on an older spec sheet can be off by as much as 2 to 3 inches in wall thickness. That doesn’t sound like much until a San Jose plan checker rejects the setback calculation by 2 inches.
Before calling us, grab the serial number from the Mighty Buildings compliance plate, usually located on the interior of the mechanical closet or near the electrical panel. We’ll match your unit to the correct panel schedule and foundation anchor detail. For design work, we use OEM Mighty specifications when they’re available, but we’ve also redesigned dozens of units using equivalent structural details that meet California building code when the original drawings were lost, incomplete, or never transferred from the previous contractor. We carry the same approach for Abodu, Cover, and Dvele units when a San Jose homeowner has a mixed situation on one lot.
Signs Your Mighty Buildings ADU Design & Permitting Is Failing
- Your permit application is in “corrections” status with San Jose’s building department. This means the plans don’t match what’s on-site or what the code reviewer expects. The underlying cause is usually a drawing that was rushed through without verifying the actual Mighty panel dimensions against the approved plan set.
- The prefab unit is delivered but the foundation isn’t approved. Mighty Buildings units bolt to specific anchor patterns. If the foundation drawing and the panel anchor layout don’t line up, nothing moves forward. We’ve seen concrete work get torn out because nobody checked the anchor schedule before the pour.
- A previous designer said “it’s fine” and the city said otherwise. When the plan checker finds a discrepancy, the whole permit pauses. The cause is often a California Energy Code (Title 24) calculation that wasn’t updated when a window, door, or wall assembly changed.
- You want to add on to or modify your Mighty ADU. Any structural change to a prefab unit triggers a design review and almost always a permit amendment. Without accurate as-built drawings, the amendment stalls indefinitely.
- Your contractor ghosted with your deposit and your plans are nowhere. This one’s personal for us. Russ grew up in Los Angeles, trained in building technology at LA Trade-Technical College, and has worked every stage of a build. The team at Lodgewick ADU San Jose has rebuilt permit files from scratch for homeowners who got left holding a set of promises and no paperwork. “Tell me what you were promised before, and I’ll tell you what we can actually deliver.”
Replacement Cost & What’s Included
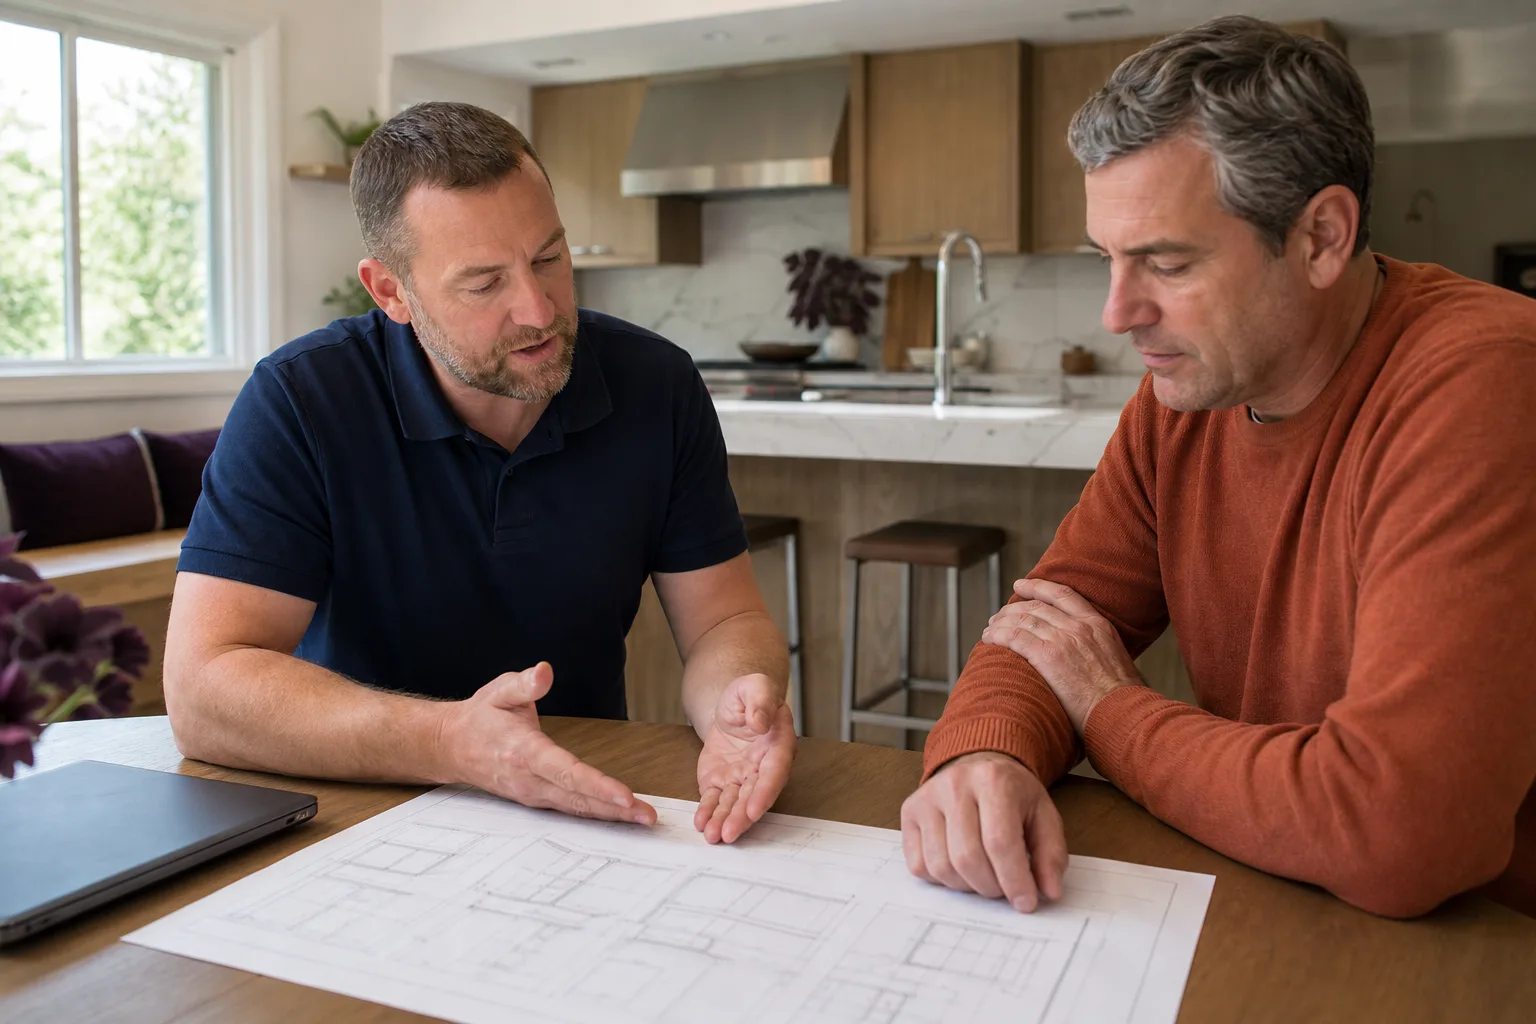
Design and permit work for a Mighty Buildings ADU in San Jose typically runs $1,800 to $6,500. Here’s what drives the range:
- Plan correction only (minor revisions): $1,800 to $2,800. Fixing dimensions, updating Title 24 calcs, or addressing plan checker comments on an existing set.
- Full permit set for a new Mighty unit: $3,500 to $5,500. Site plan, foundation plan, panel elevations, structural details, Title 24, and submittal to the city of San Jose.
- Permit set plus as-built verification: $4,500 to $6,500. We measure the actual delivered unit against the manufacturer specs, correct all inconsistencies, and produce a clean set that passes resubmittal.
Every proposal from Lodgewick ADU San Jose includes a written price before any work starts. No price changes at the door. No vague “to be determined” line items on permit fees. The Kingswell Guarantee applies here the same as it does on our builds: if the work isn’t right within the 365-day window, we come back and make it right, in writing, at no charge.
DIY or Call Us?
Here’s the honest split. You can pull your own property records from the city of San Jose online portal. You can check whether your address already has an ADU permit on file. You can even read the correction notes yourself. But redrawing structural details, recalibrating panel anchor points, or generating Title 24 reports without the software and code knowledge is a fast way to burn another $800 in resubmittal fees and wait another month. Design and permitting isn’t physically dangerous like high-tension work, but a wrong drawing is a different kind of hazard: it can lock your project in limbo for a year. If you have a Mighty Buildings unit in San Jose and the paperwork is stuck, call (669) 266-4319 and we’ll tell you what it’ll take to fix it. The estimate call is free.
FAQs
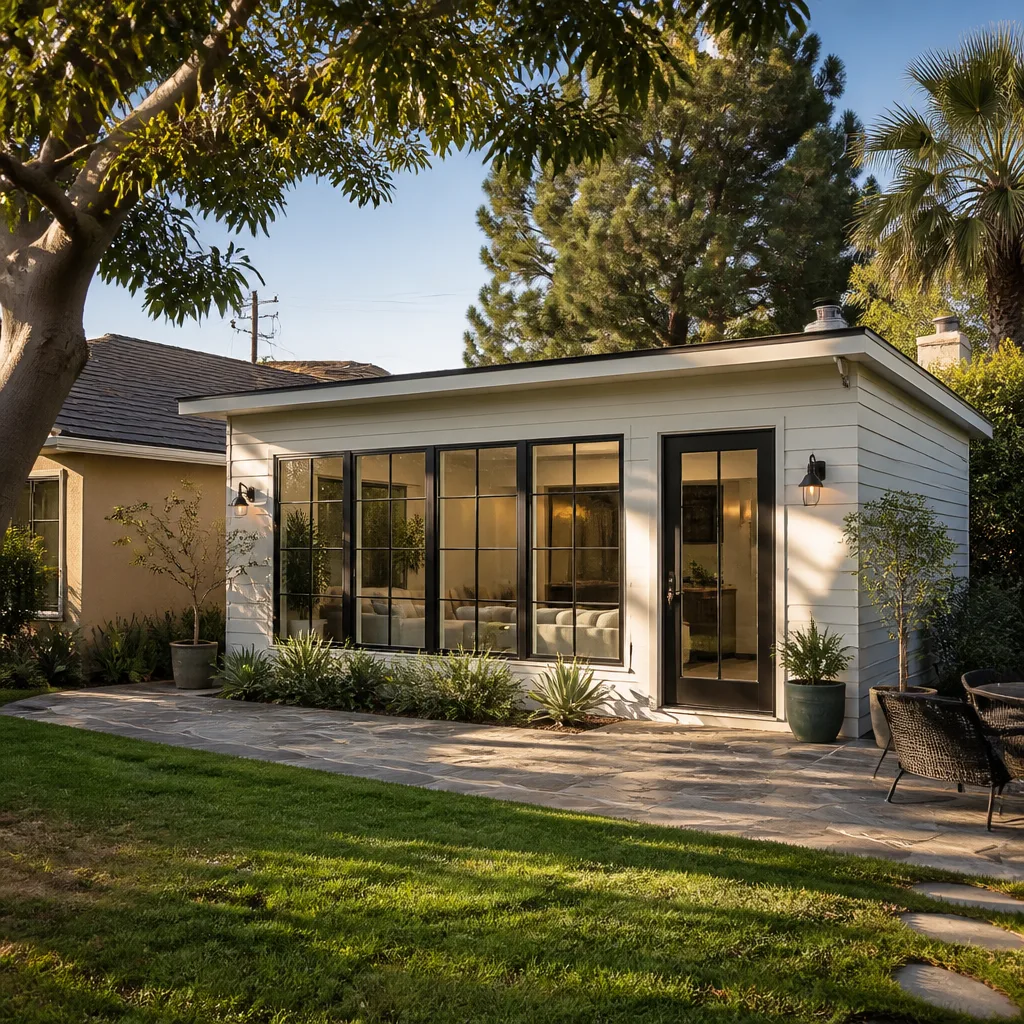
Plan corrections typically take us 7 to 14 business days to prepare, and the city of San Jose review can add 3 to 6 weeks depending on department volume. A full new permit set usually takes 3 to 4 weeks plus city review time. Call (669) 266-4319 with your address and we’ll give you a realistic timeline for your specific street.
Most stalled permits can be corrected without starting from zero, as long as the original application is still active with the city. If the permit was expired or voided, we may need to resubmit fresh. We’ll review your file first and tell you the cheapest path. Estimates are free.
We maintain a working library of Mighty Buildings panel schedules and anchor details, and we also hold specs for Abodu, Cover, and Dvele units. If you have the original paperwork, we’ll use it. If you don’t, we usually have what we need to rebuild the file.
No. The written price we give you before work begins is the price. If the city adds a fee we couldn’t have known about, we show you the receipt and pass through the exact cost, nothing more. We put that commitment in writing on every project under The Kingswell Guarantee.
Written by Russ Delmar, Owner, Lodgewick ADU San Jose at Lodgewick ADU San Jose, serving San Jose and nearby areas.