Plant Prefab ADU Design & Permitting: The San Jose Owner’s Guide
Plant Prefab ADU design and permitting in San Jose typically runs $18,000 to $45,000 depending on site conditions, utility runs, and how much of the design is already locked. We’re usually able to take on a stalled or failed Plant Prefab permitting package and get it moving again within a few weeks, not months. Most owners discover something’s wrong when the city kicks back drawings for the third time, or when the foundation detail doesn’t match what Plant Prefab actually ships. That’s the mess we fix.
We’re an independent service provider, not affiliated with Plant Prefab. But we work with their panels and modules every month, and we know where their standard drawings conflict with San Jose’s current ADU checklists.
Which Plant Prefab Models This Applies To
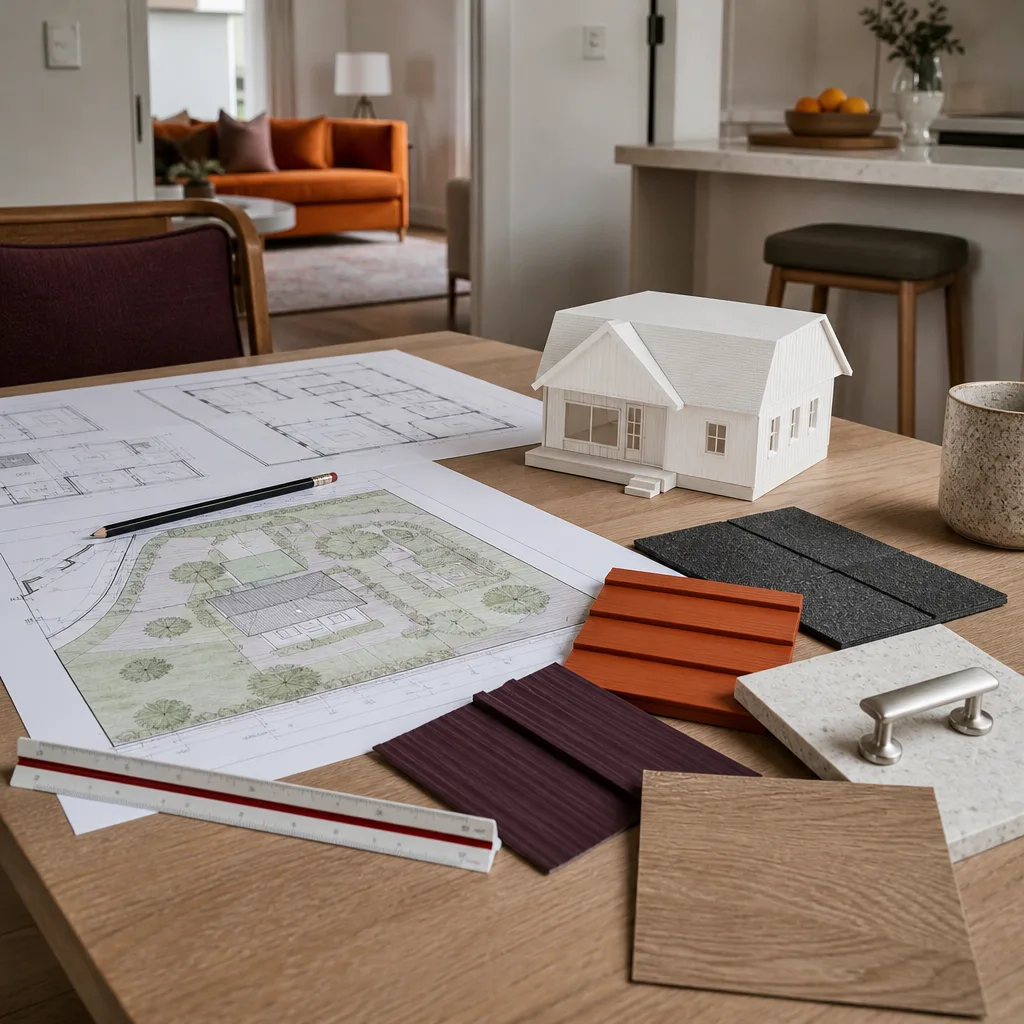
Plant Prefab builds panelized and modular units across three main lines: the LivingHome series (their custom line, typically 2 to 4 bedrooms), the Y-Box series (smaller accessory units), and a few code-minimum studio layouts still in circulation from earlier years. Each series has slightly different structural connection details and foundation interface points, and San Jose plan check treats them differently depending on whether the unit ships as open panels or finished modules.
The part most owners are actually fighting isn’t a physical component at all. It’s the design set and permit package. The compatibility gotcha we see repeatedly in San Jose: the stock Plant Prefab drawings reference LA County or Bay Area standard details that don’t match the San Jose Department of Planning, Building and Code Enforcement’s ADU checklist. Specifically, San Jose requires fire sprinklers in detached ADUs over a certain square footage in some hillside zones, and the standard Plant Prefab R-3 detail set doesn’t always account for that. Getting a permit approved means reconciling those details, not just resubmitting the same PDF.
When we take on a Plant Prefab job, we verify the structural shell against the actual factory spec sheet, not the marketing renderings. We’ve seen bolt-hole patterns shift between production years on the same Y-Box model. That matters when your foundation is already poured and the module won’t seat.
Signs Your Plant Prefab ADU Design & Permitting Is Failing
- Plan check comments keep coming back on the same sheet. You’re on revision three or four, and the city keeps flagging the same structural detail. That means the original designer never reconciled Plant Prefab’s shop drawings with San Jose’s local amendments to the California Residential Code.
- The foundation drawings don’t match the module specs. Anchors are spaced differently, or the sill plate dimensions are off by an inch. Concrete is unforgiving. You find this out when the crane shows up and the module won’t drop cleanly.
- Your contractor ghosted with the permit half-approved. We get these calls weekly in San Jose. A general contractor started the ADU, hit plan check friction, and stopped answering. The permit is still open, fees are accruing late charges, and the site is idle.
- Plant Prefab’s standard drawings don’t address your setback or hillside conditions. San Jose’s zoning code has specific daylight plane, yard setback, and tree protection rules that vary by district. Generic drawing sets rarely comply without modification.
- The energy compliance documentation is missing or stale. Title 24 requirements changed, and Plant Prefab’s older CalGreen checklists don’t match what San Jose expects for a 2025 or 2026 submittal. The building department will reject stale energy reports outright.
Replacement Cost & What’s Included
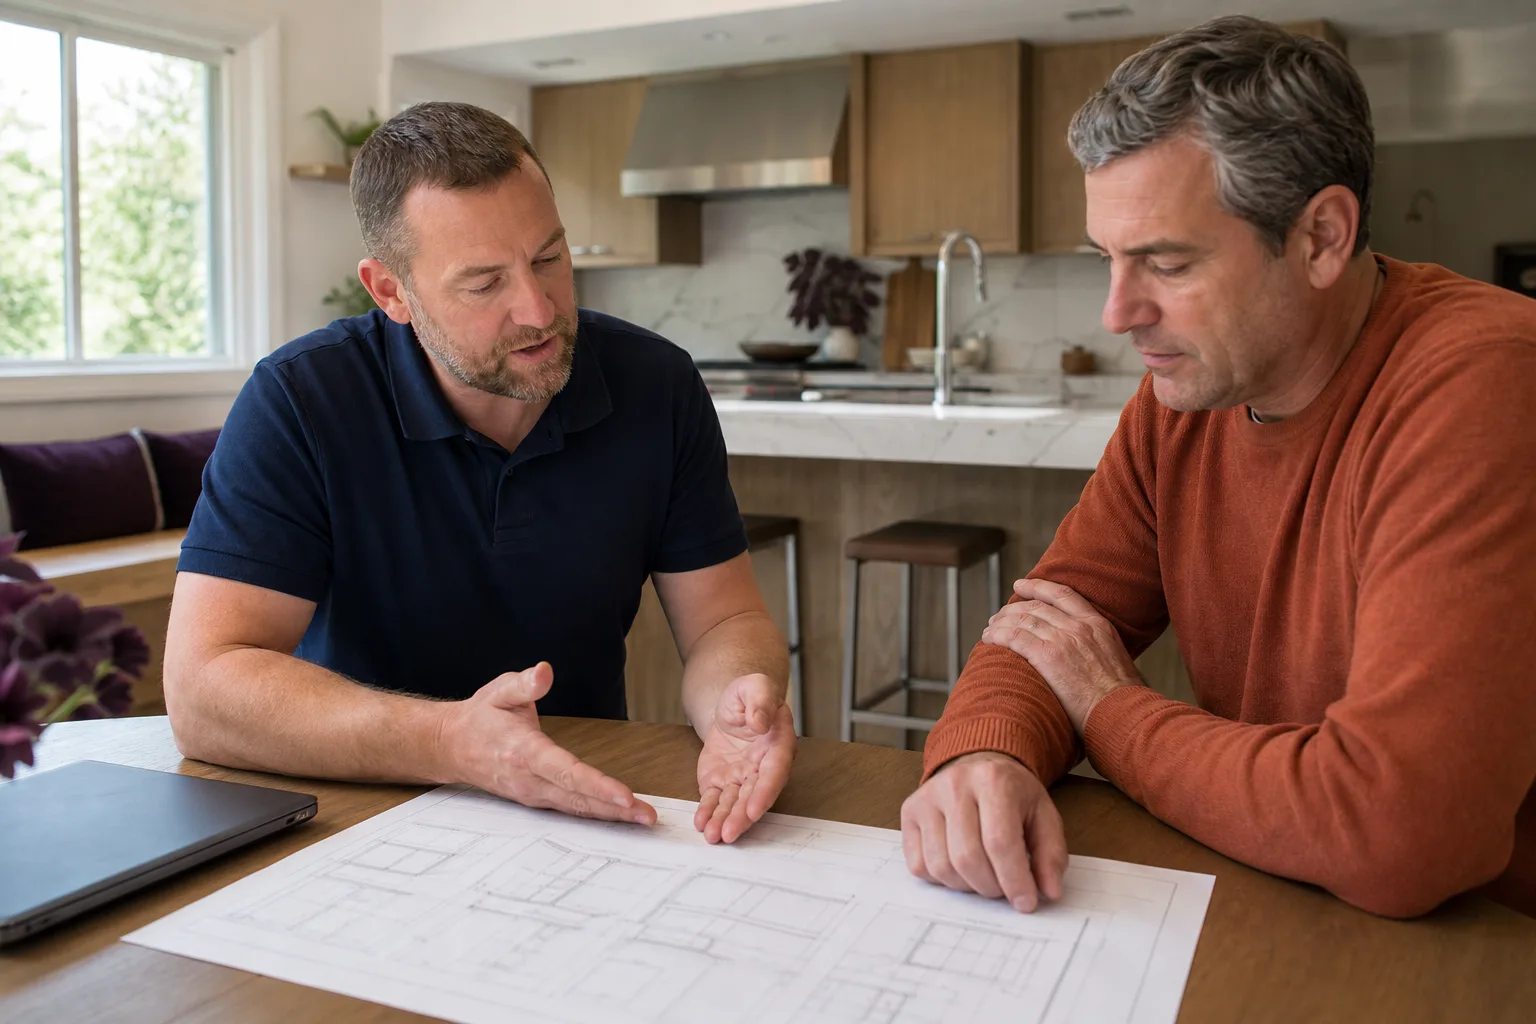
For a Plant Prefab ADU design and permitting package in San Jose, we quote a written fixed price before work starts. A design correction and resubmission alone runs $5,000 to $12,000. A full design-to-permit package from scratch starts around $18,000 and can exceed $45,000 for larger two-story units with structural upgrades, hillside geotechnical reports, and utility trenching plans. You get a line-item quote, so you see exactly what goes to drafting, structural engineering, Title 24, utility design, permit fees, and city submittal time.
Every project carries the 365-Day Done Right Promise. If the permit package has an error that requires a resubmission after approval, we come back and fix it at no charge. That’s in writing, before we start.
DIY or Call Us?
If you’re the homeowner, you can absolutely stay in the loop. Read the plan check comments. Compare the foundation plan against the actual Plant Prefab shop drawings. Make sure every revision letter is stamped and dated. What you shouldn’t do is attempt to redesign a structural connection or redline a fire sprinkler layout yourself. San Jose’s reviewers are strict for a reason: a failed shear connection in a seismic event isn’t a spreadsheet problem, it’s a structural safety problem. That’s engineer territory.
If you’re stuck in revision limbo, call us. We’ll pull the record, read exactly where the reviewer got hung up, and tell you what a real fix looks like. The number is (669) 266-4319. We answer live, 24/7, and there’s no charge to talk through your situation.
FAQs
Plan check for a detached ADU in San Jose typically runs 3 to 6 months from first submittal to issued permit, assuming the drawings are clean. A resubmission correcting a rejected set usually takes 4 to 8 weeks. Call (669) 266-4319 and we’ll give you a realistic timeline for your specific project.
Most packages can be salvaged. We’ve corrected and resubmitted sets that were rejected three times and got them through. The exception is when the foundation was built off-spec and the as-built no longer matches the approved drawings. Call (669) 266-4319 for a straight answer on what your set needs.
A focused correction and resubmission usually takes 3 to 6 weeks depending on how many sheets need engineering review. Full design-to-permit packages take 10 to 16 weeks. We’ll give you the window in writing.
We don’t stock Plant Prefab’s internal files, but we work from the shop drawings Plant Prefab issues to the original contractor or owner. We also work with Abodu, Cover, and Dvele products, so we’re familiar with cross-referencing prefab panel details against San Jose’s local amendments. If you don’t have your drawings, call (669) 266-4319 and we’ll help you request them from the right source.
Written by Russ Delmar, Owner, Lodgewick ADU San Jose at Lodgewick ADU San Jose, serving San Jose and nearby areas.