Plant Prefab Home Addition Contractor in San Jose: What to Know First
We’re an independent Plant Prefab home addition contractor in San Jose, and we handle everything from room additions and second-story additions to sunrooms, bathroom additions, garage additions, and bump-outs on homes built with Plant Prefab systems. Most Plant Prefab addition projects in San Jose run 8 to 16 weeks from permit approval to final inspection, depending on scope and site conditions. The bigger truth: a Plant Prefab addition is a different animal than a conventional stick-built addition, and the contractor you choose needs to know where the factory-built panels meet site work, because that’s exactly where problems show up. Call (669) 266-4319 and we’ll walk you through what’s realistic for your lot.
This page is for San Jose homeowners who already have a Plant Prefab home or are planning to add onto one. If a previous contractor told you prefab additions are “just like any other addition,” that’s the first sign they don’t know what they’re doing. Russ Delmar and our crew work on Plant Prefab homes regularly, and we’ll tell you what actually happens on these jobs.
How Plant Prefab Products Fail – and How We Fix Them
- Panel joint separation at the roof-to-wall transition. Plant Prefab’s panelized wall and roof systems ship to the site in large sections, and the joints between panels rely on site-applied sealants and flashing. In San Jose, the summer heat cycle plus winter moisture expands and contracts those joints more than most other California climates. We regularly see hairline gaps opening at the roofline on older Plant Prefab homes, usually on south-facing elevations. The fix is re-flashing the joint with a flexible, UV-stable sealant system, not just caulking over it, which fails again in a year.
- Mechanical rough-in mismatch during additions. When Plant Prefab panels arrive with pre-cut electrical and plumbing chases, a site-built addition has to tie into those chases precisely. If the original home is a Plant Prefab panelized system and the addition is stick-built or from a different prefab line, the chase alignment can be off by inches. We’ve corrected mismatches where the previous contractor just drilled through structural framing to make a pipe fit. Our fix: build the connection detail to match the original chase layout, even when that means custom framing a small transition bay.
- Window and door flashing failures on panel-built walls. Plant Prefab installs windows at the factory in many models, and the factory flashing is often a peel-and-stick product designed for quick assembly, not for standing up to San Jose’s wet winters against the Santa Cruz Mountains slope. We see water intrusion around second-story windows on Plant Prefab homes more than any other single issue. The repair that holds: remove the interior trim, reset the window with a full sill pan, and re-flash the exterior with a layered system, not a single strip of tape.
- Foundation tie-down gaps on hillside lots. A meaningful share of older Plant Prefab homes in the Almaden Valley and east foothills are on slopes, and the factory-engineered panel system assumes a level foundation. When the site grade moves even slightly over the years, the panel connections at the mudsill can loosen. We check every tie-down point on an addition project and add supplemental anchors where the original install fell short of what San Jose building codes now require for hillside structures.
- HVAC integration gaps between the factory system and the addition. Plant Prefab homes often ship with a specific ducted or ductless HVAC layout sized for the original square footage. When you add a room or a second story, the original system usually can’t handle the added load, and just tapping into existing ducts creates imbalance. We size the addition’s heating and cooling load independently and install a supplementary mini-split or a dedicated zone when the existing unit can’t carry the new space. That’s a regular conversation with San Jose Plant Prefab owners adding rooms.
Our Plant Prefab Home Addition Contractor Process
- 1
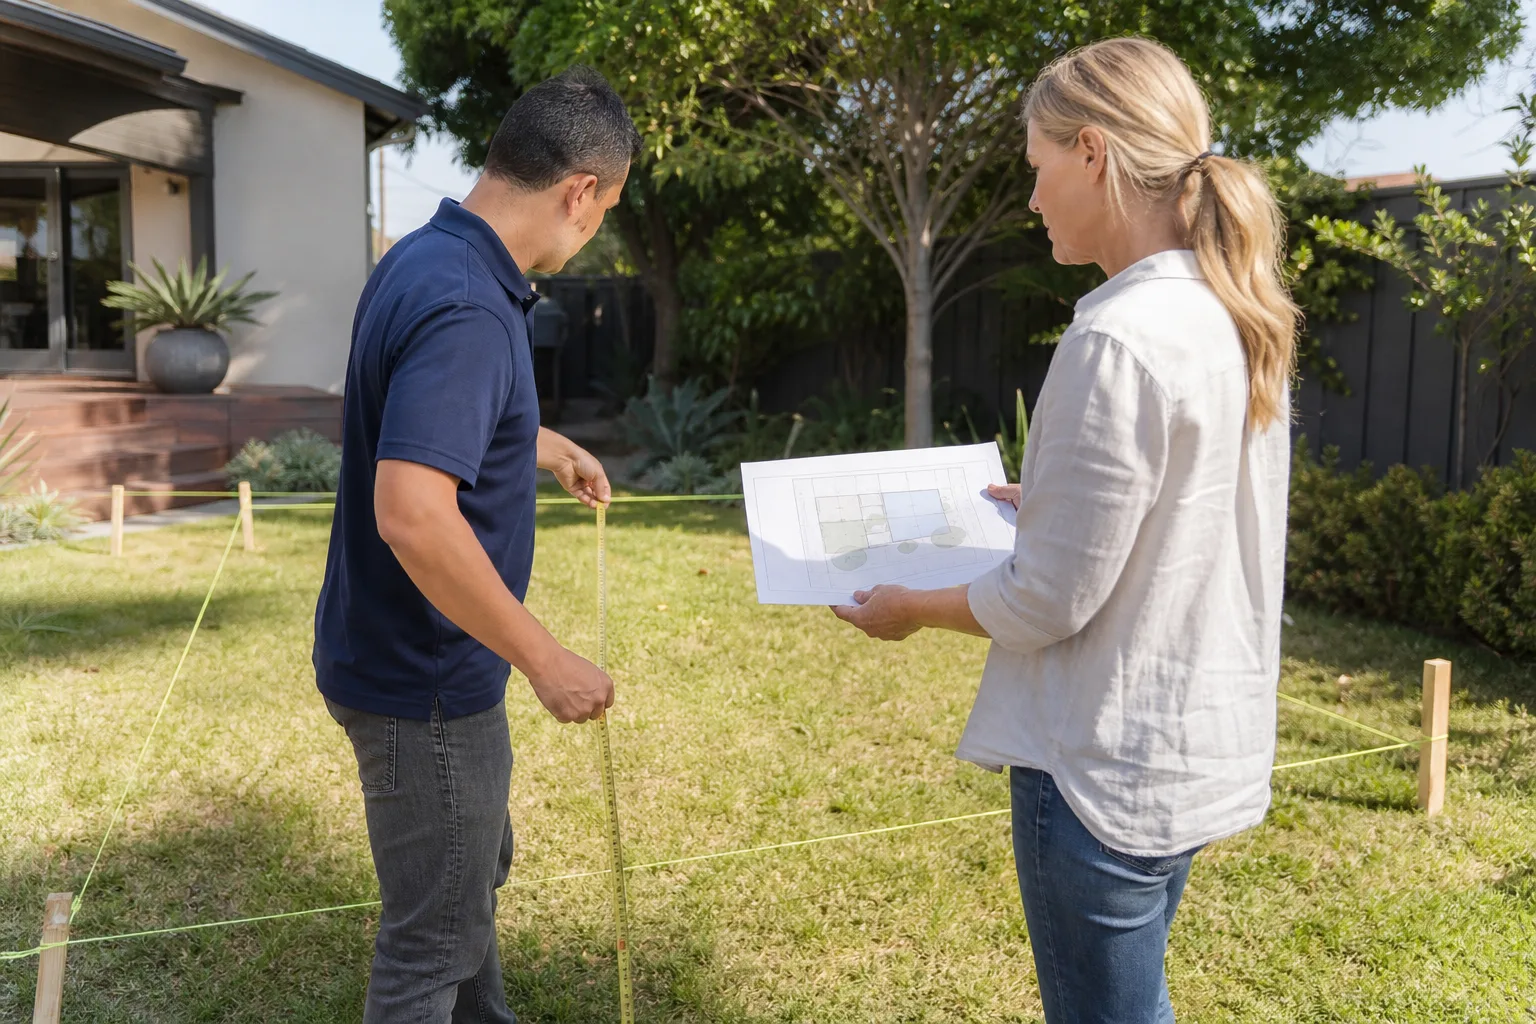
Call and site assessment. We start with a call, then visit the property to measure existing conditions, check the original Plant Prefab panel layout, and photograph everything. You get a written assessment of what the addition requires.
- 2
Written price, before any work starts. This is the Kingswell way: you get a line-item price in writing. Not a ballpark. Not a range with a wink. A number that means what it says.
- 3
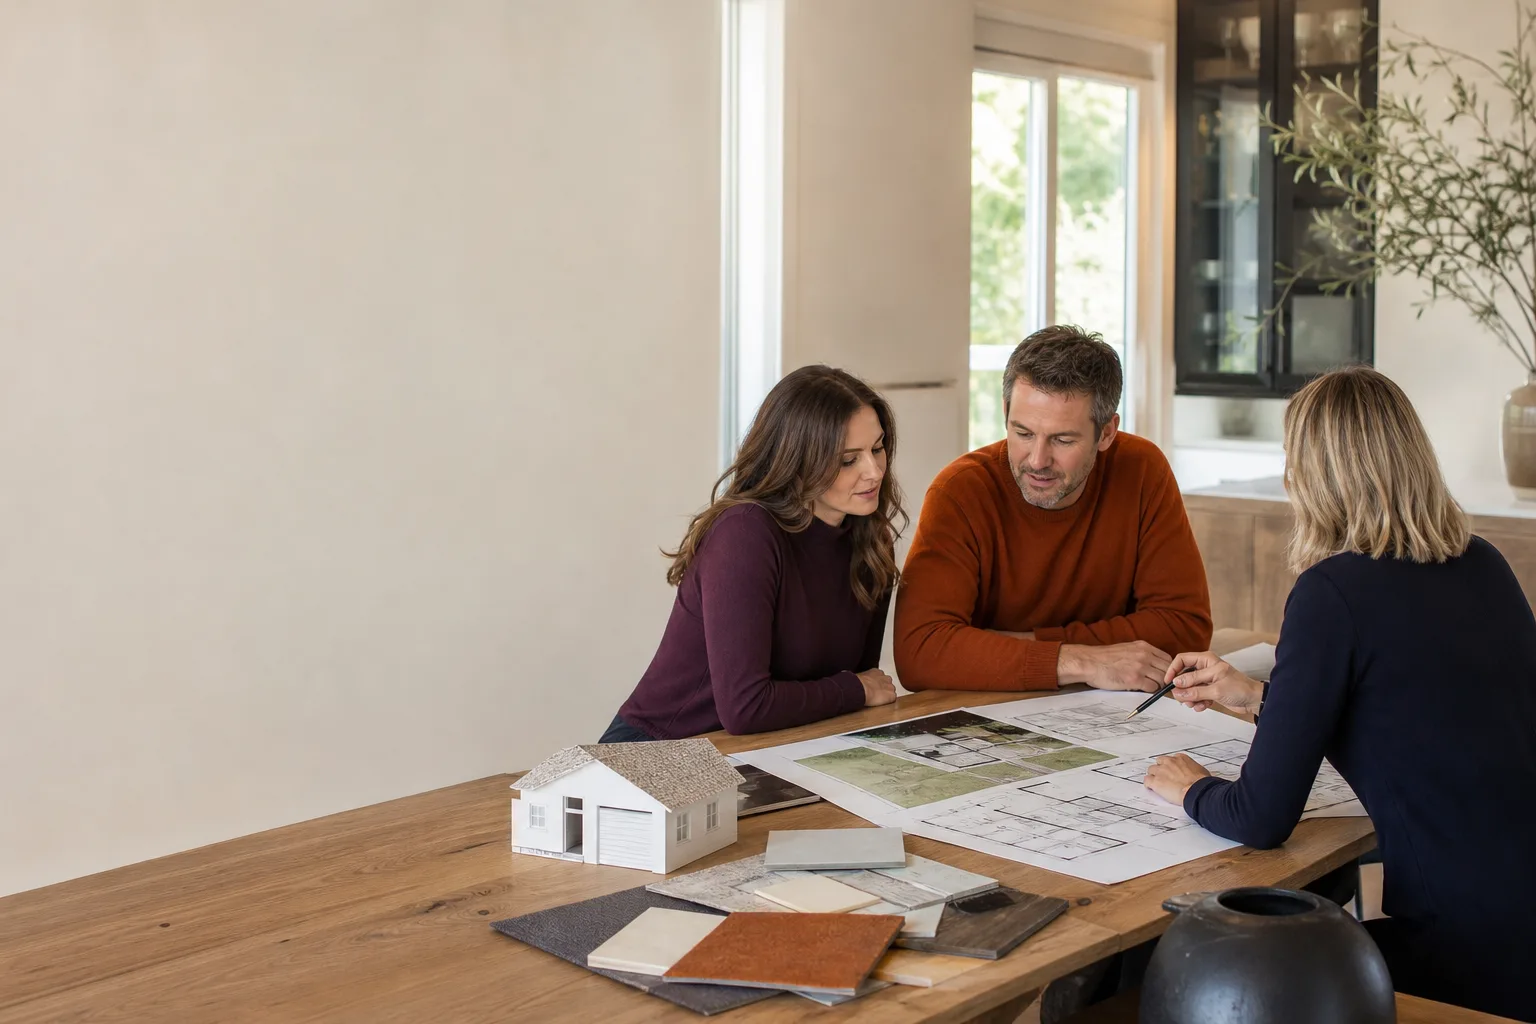
Permit and design coordination. We handle the permit set for your addition, working with a structural engineer who understands panelized construction. Russ grew up in Los Angeles and trained in building technology at LA Trade-Technical College, and he’s spent years on San Jose ADU and addition projects, so the permit process isn’t new territory.
- 4
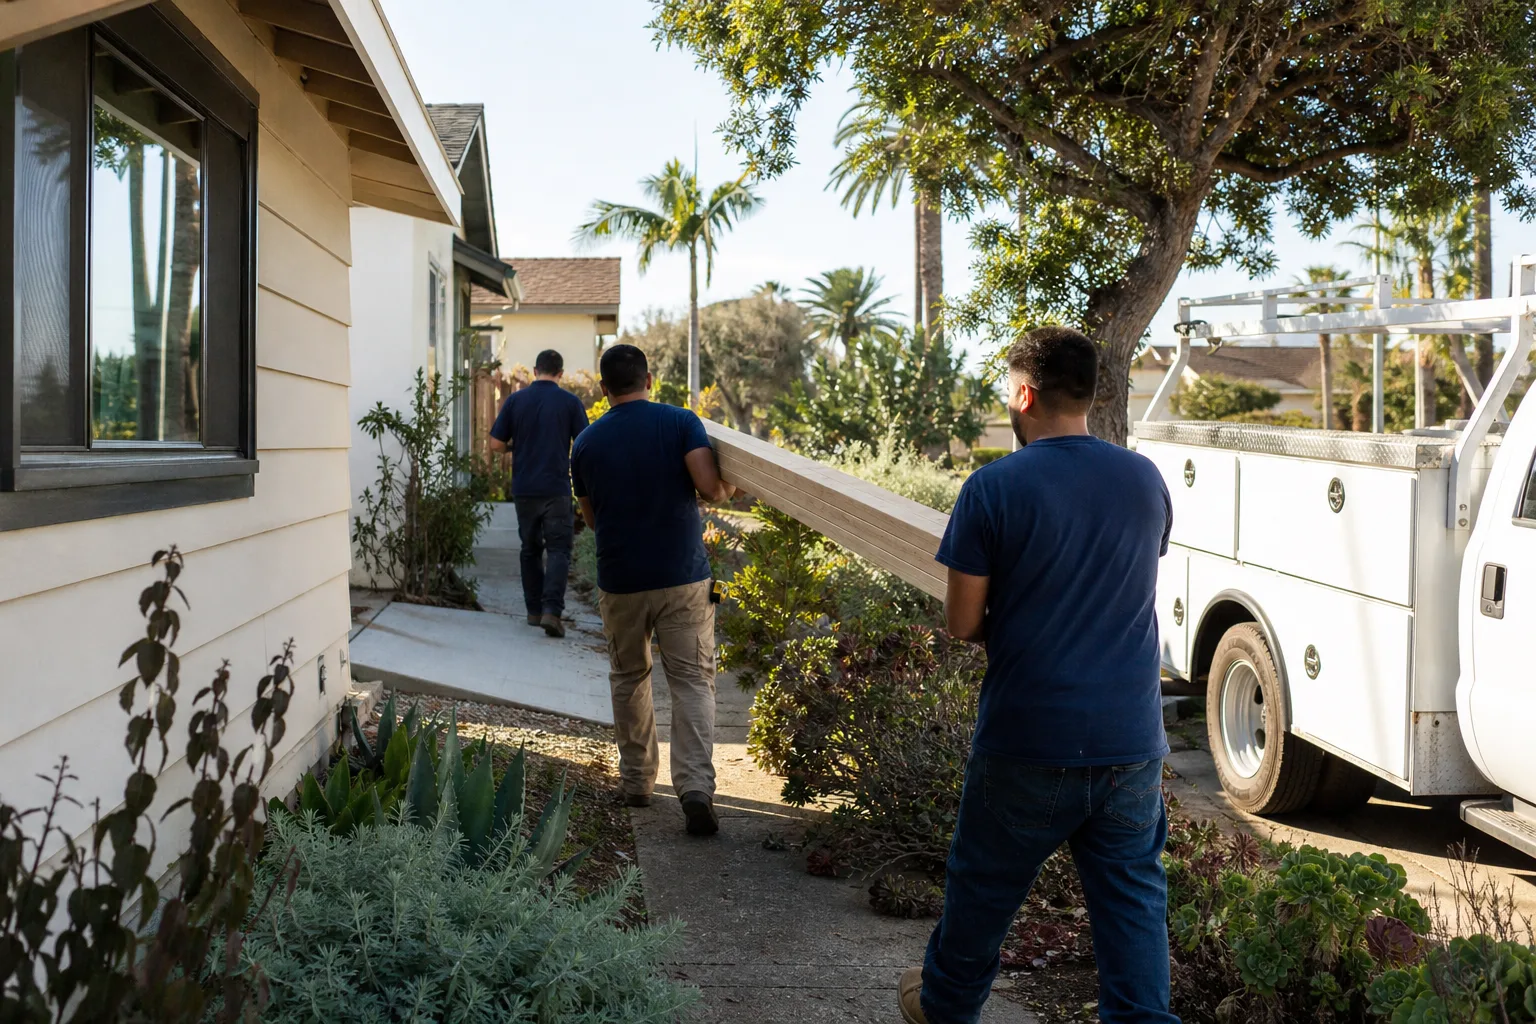
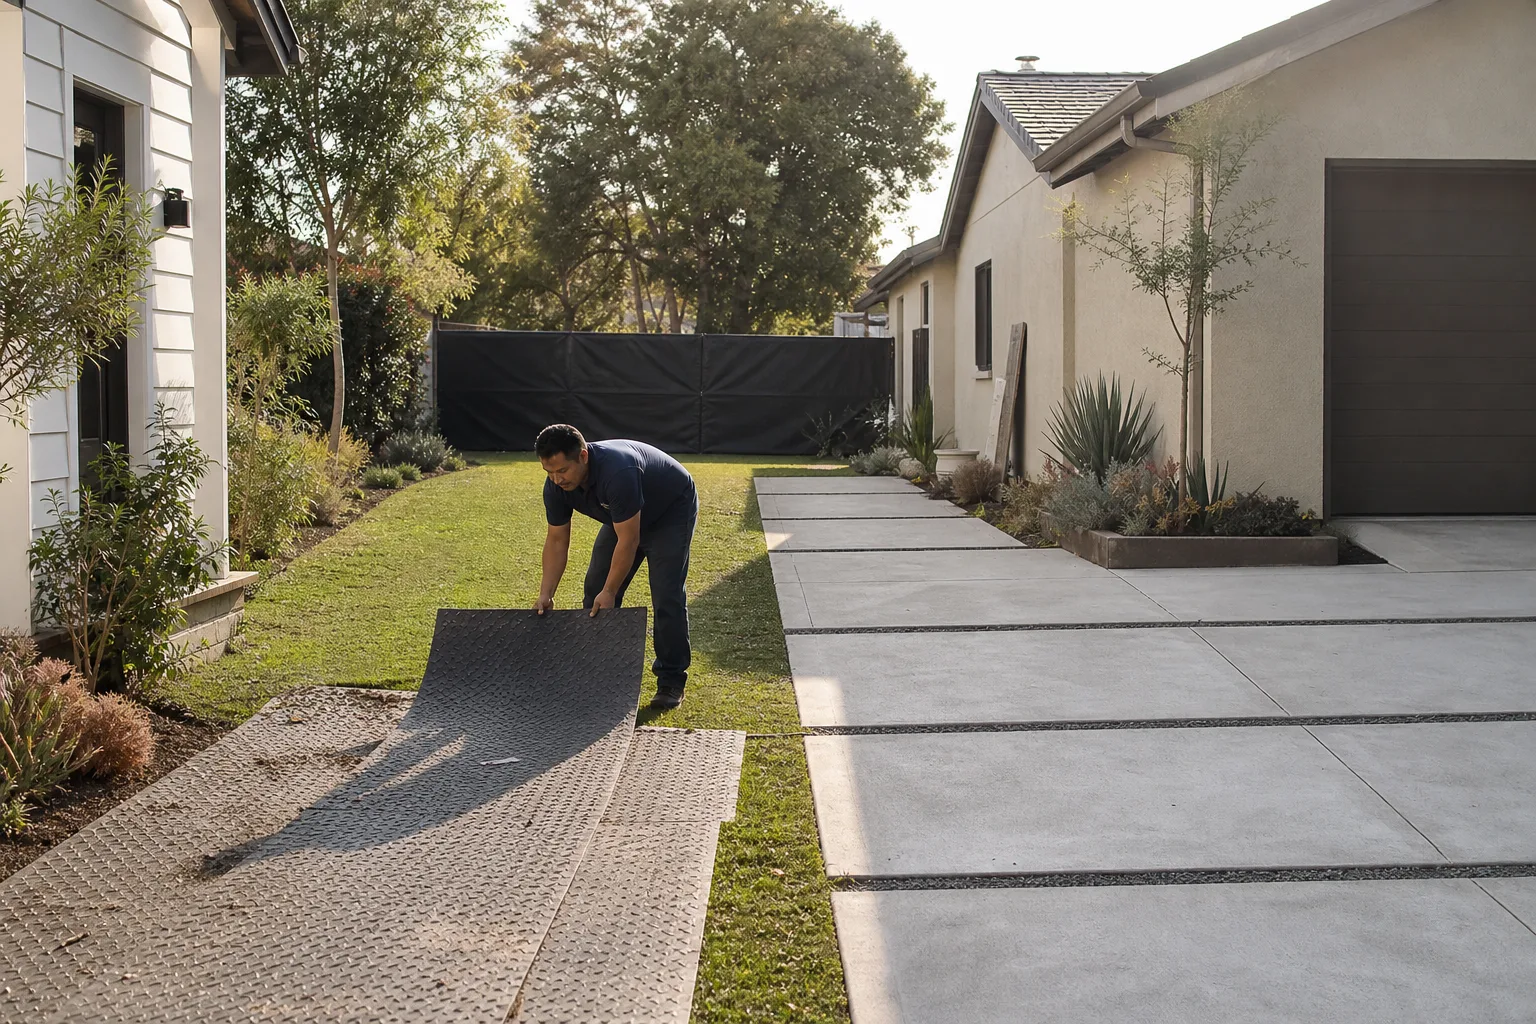
The build. We tie the addition into your Plant Prefab structure at every connecting point: framing, electrical, plumbing, HVAC, and waterproofing. The crew shows up in the arrival window we gave you, uniformed and background-checked.
- 5
Testing and inspection. We walk through the entire addition with you, test every system, and make sure the city inspector signs off. If anything isn’t right, we fix it before final sign-off.
- 6
The written guarantee. Before we leave, you get our 365-Day Done Right Promise in writing. If the work fails within a year, we come back and make it right at no charge.
What Plant Prefab Home Addition Contractor Costs in San Jose
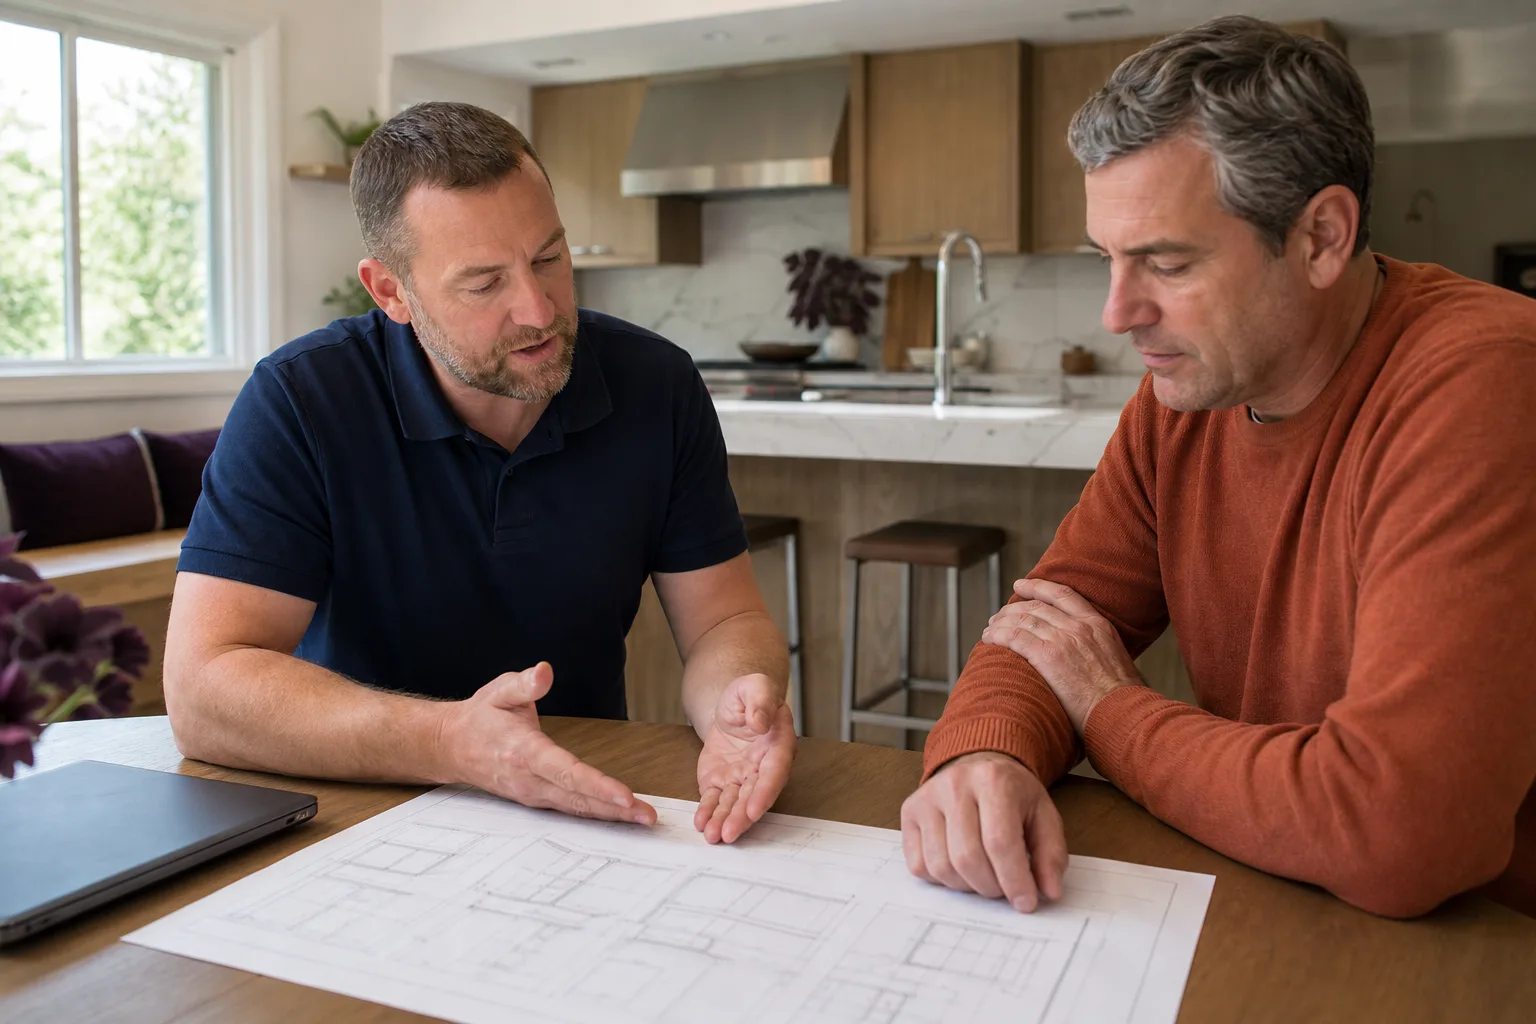
Here are the numbers we give out most often for Plant Prefab additions in San Jose:
- Bump-out addition (60-120 sq ft): $35,000-$75,000
- Single room addition (120-250 sq ft): $65,000-$140,000
- Bathroom addition (40-80 sq ft): $45,000-$95,000
- Sunroom addition (100-200 sq ft, unconditioned): $40,000-$90,000
- Second-story addition (400-800 sq ft): $180,000-$350,000
- Garage addition (single or double bay): $50,000-$120,000
What moves the price: whether your existing Plant Prefab structure needs panel joint remediation first, the foundation condition on your lot, the complexity of tying into factory-installed mechanical chases, and San Jose’s current permit and school district fees, which add roughly 4-8% to most projects. Call (669) 266-4319 for a free estimate and we’ll give you a written number.
Why San Jose Homeowners Call Lodgewick ADU San Jose for Plant Prefab Work
We operate under The Kingswell Guarantee, which means a written price before work begins, a defined arrival window, a clean job site, and a written guarantee on every project. If the work fails within the 365-day guarantee period, we come back and fix it at no charge. That’s not a slogan; it’s a document you get before we start. And when you call, a live person answers. Twenty-four hours a day, seven days a week. Not a voicemail, not a chatbot.
Plant Prefab is one of the prefab systems we know well, along with Abodu, Cover, and Dvele. If your addition involves matching materials or methods across brands, we’ve got hands-on familiarity with all of them, so you’re not stuck with a contractor who only knows one manufacturer’s way of doing things.
FAQs
No. As an independent Plant Prefab service provider, our work doesn’t affect your factory warranty on original Plant Prefab components. We’re not affiliated with or authorized by Plant Prefab, and we don’t claim to be. What we do is follow installation and modification practices that preserve the integrity of the original factory assemblies, so if an original panel or system has a warranty issue later, the manufacturer can’t reasonably point to our addition work as the cause. Call (669) 266-4319 and we’ll explain exactly how we’d handle your specific addition.
Most Plant Prefab additions in San Jose take 8 to 16 weeks from permit approval to final inspection. The permit process itself adds 2 to 6 months depending on scope, zoning, and city review times. Bump-outs are faster; second-story additions are slower. The estimate you get from us includes a schedule, not just a price. Call (669) 266-4319 for a timeline specific to your project.
Yes, but it takes attention to panel reveals, corner details, and window placement, not just paint color. Plant Prefab homes have a specific visual rhythm where panels meet, and matching that so the addition doesn’t look spliced on is part of the craft. We’ve done enough Plant Prefab work in San Jose to know where the match matters most. Tell me what you were promised before, and I’ll tell you what we can actually deliver.
No. The written price we give you before work begins is the price. The only time a price changes is if you ask for a change in scope, and we’ll put that change in writing before we do it. That’s the Kingswell Guarantee. Call (669) 266-4319 for a free estimate.
Yes. We pull all required permits and coordinate inspections with the City of San Jose. We don’t do unpermitted work, and we don’t ask you to pull permits as the owner, which shifts liability onto you in ways most homeowners don’t fully understand until something goes wrong. Permits are included in our written estimate. Call (669) 266-4319 to schedule your free estimate.
Written by Russ Delmar, Owner, Lodgewick ADU San Jose at Lodgewick ADU San Jose, serving San Jose and nearby areas.