Tuff Shed ADU Design & Permitting: The San Jose Owner’s Guide
If you own a Tuff Shed and you’re exploring whether it can become a legal accessory dwelling unit in San Jose, the short answer is this: it’s often possible, but the permitting path is where most projects stall. Design and permitting for a Tuff Shed conversion in San Jose typically runs $8,000 – $22,000 depending on site conditions, utility connections, and how much of the shed’s existing structure can be preserved. We’ve walked this exact process with homeowners across Willow Glen, Almaden Valley, and Cambrian, and the single biggest mistake we see is buying the shed first and asking the city second.
Most owners discover the permitting snag after the Tuff Shed is already on the ground. San Jose has specific rules about ceiling height, foundation type, setbacks, and whether the structure counts as a “conversion” versus new construction. A shed that was permitted as storage doesn’t automatically qualify as habitable space. That’s the wall people hit.
Which Tuff Shed Models This Applies To
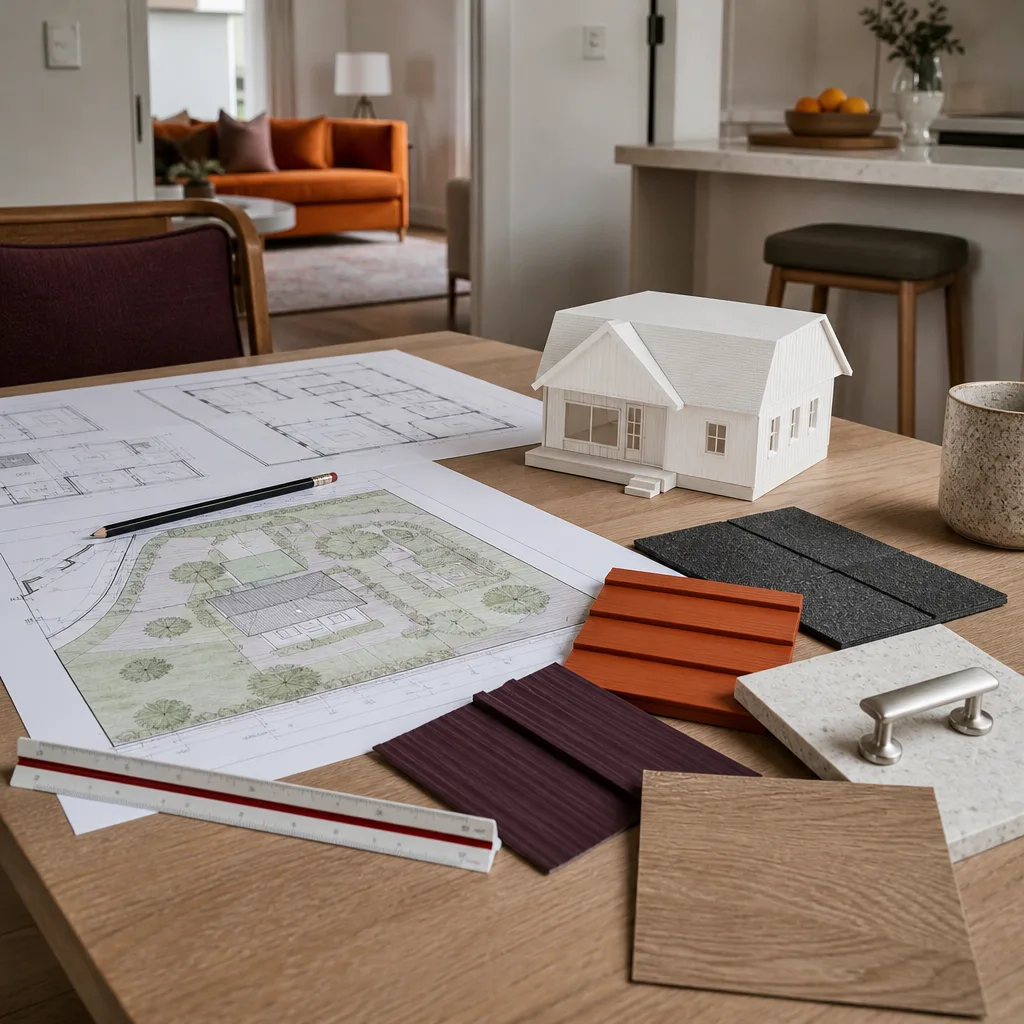
The compatibility question starts with which Tuff Shed line you own. The Premier PRO Series and Premier Ranch models are the most common candidates for ADU conversion in San Jose because their framing and roof pitch tend to meet residential building code with fewer modifications. The Sundance and Classic lines are tougher: they’re built lighter, often with 2×3 wall studs instead of 2×4 or 2×6, and San Jose building officials will flag that immediately.
Here’s the gotcha most owners don’t know: Tuff Shed delivers these buildings as storage structures by default, which means the foundation, electrical rough-in, insulation, and window glazing were never designed for occupancy. The “part” that fails here isn’t a physical component. It’s the building’s underlying compliance profile. When we evaluate a Tuff Shed for ADU conversion, we’re checking three things: wall stud depth and spacing, roof framing for insulation capacity, and whether the floor system can handle the live load of a dwelling unit. Some Tuff Shed models clear this easily. Others need enough structural retrofit that starting fresh with a prefab ADU kit from Abodu, Cover, or Dvele becomes the cheaper path. We’ll tell you honestly which side of that line your shed falls on.
We stock design documentation and permit-ready drawing packages that match the dimensional specs of common Tuff Shed footprints: 10×12, 10×16, 12×20, and 12×24 are the ones we see most in San Jose backyards. If your shed is a custom size, the drawings get more involved, and the design fee climbs accordingly.
Signs Your Tuff Shed ADU Design & Permitting Is Failing
- The city rejected your permit application with a zoning or setback citation. This usually means the shed sits too close to a property line or exceeds San Jose’s lot-coverage limits. We fix this by adjusting the design to fit within the actual buildable envelope, which sometimes means the shed moves, not the paperwork.
- Your contractor ghosted after taking a deposit for the drawings. Design work is the easiest thing to underdeliver because there’s nothing physical to point at. We provide dated drawing revisions and a written schedule before you pay anything.
- The Tuff Shed’s ceiling height is under 7 feet in the finished space. San Jose requires minimum ceiling heights for habitable rooms. If your shed’s interior framing doesn’t clear that, the fix is a roof modification or a different strategy entirely, and that needs to be flagged before you spend money on finishes.
- The foundation is a gravel pad or untreated lumber on soil. San Jose won’t sign off on occupancy without a proper foundation. Retrofitting one under an existing shed is doable but costs $4,000 – $9,000 depending on access and soil conditions.
- Your Tuff Shed doesn’t have a separate address or utility connection plan. An ADU needs its own meter or sub-meter strategy, and San Jose’s permit reviewers will ask for the electrical and plumbing line diagrams early. If your current plan skips this, it’s already failing.
Replacement Cost & What’s Included
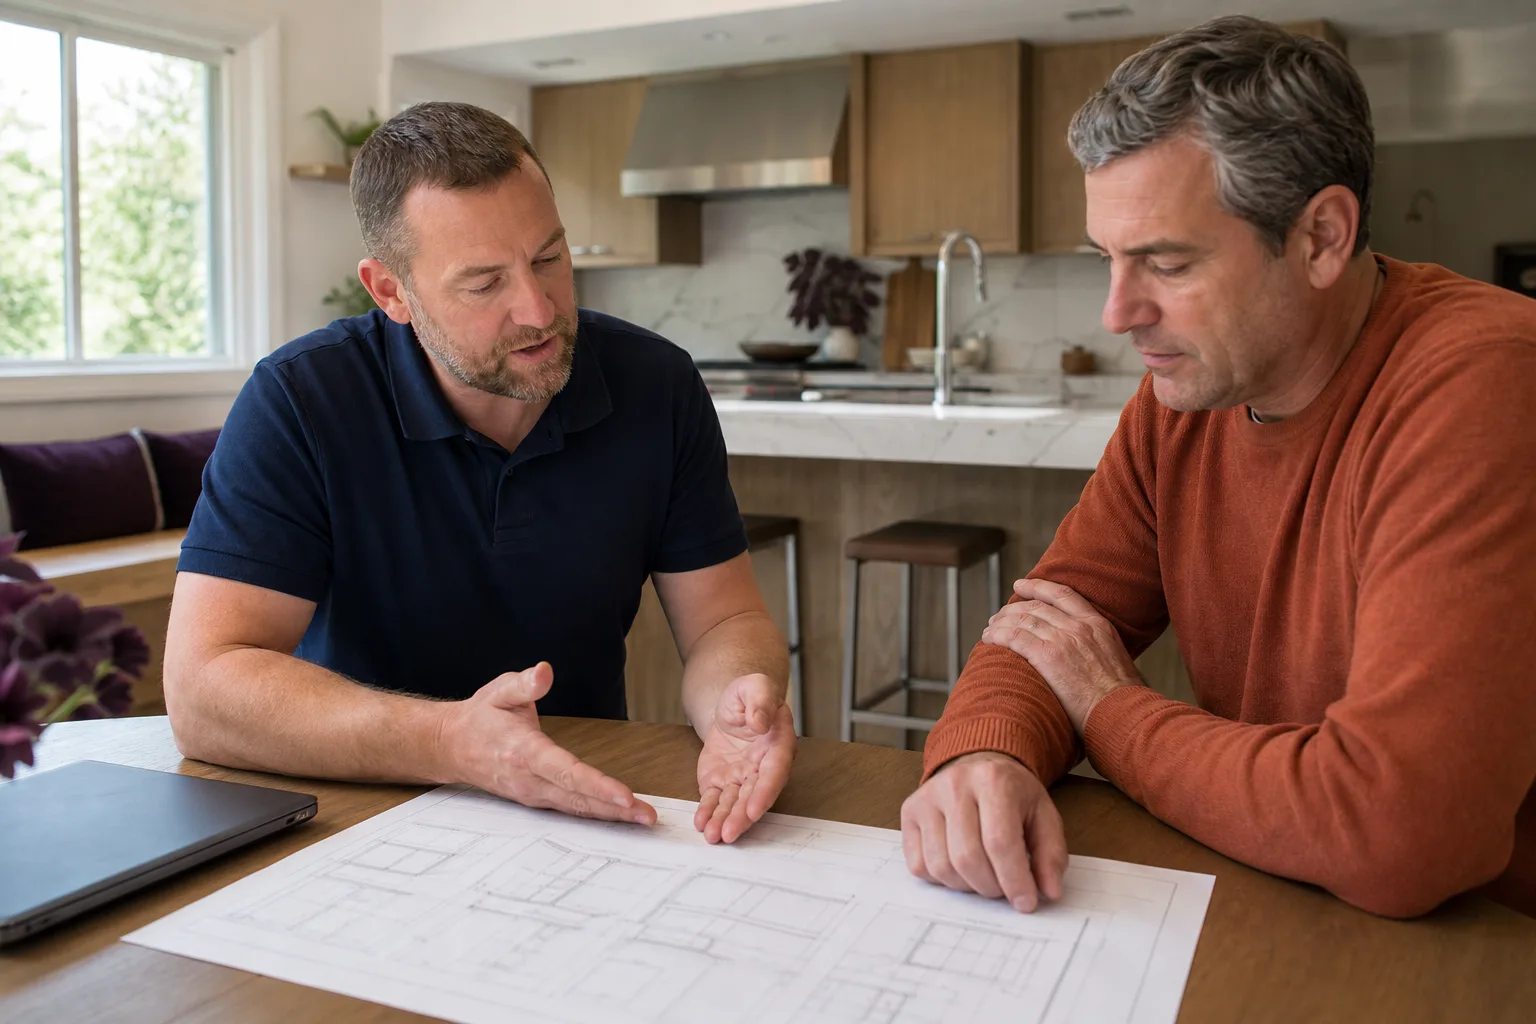
For a Tuff Shed ADU design and permitting package in San Jose, here’s what we see in the field:
- Feasibility evaluation and site assessment: $400 – $900 (credited toward design if we move forward)
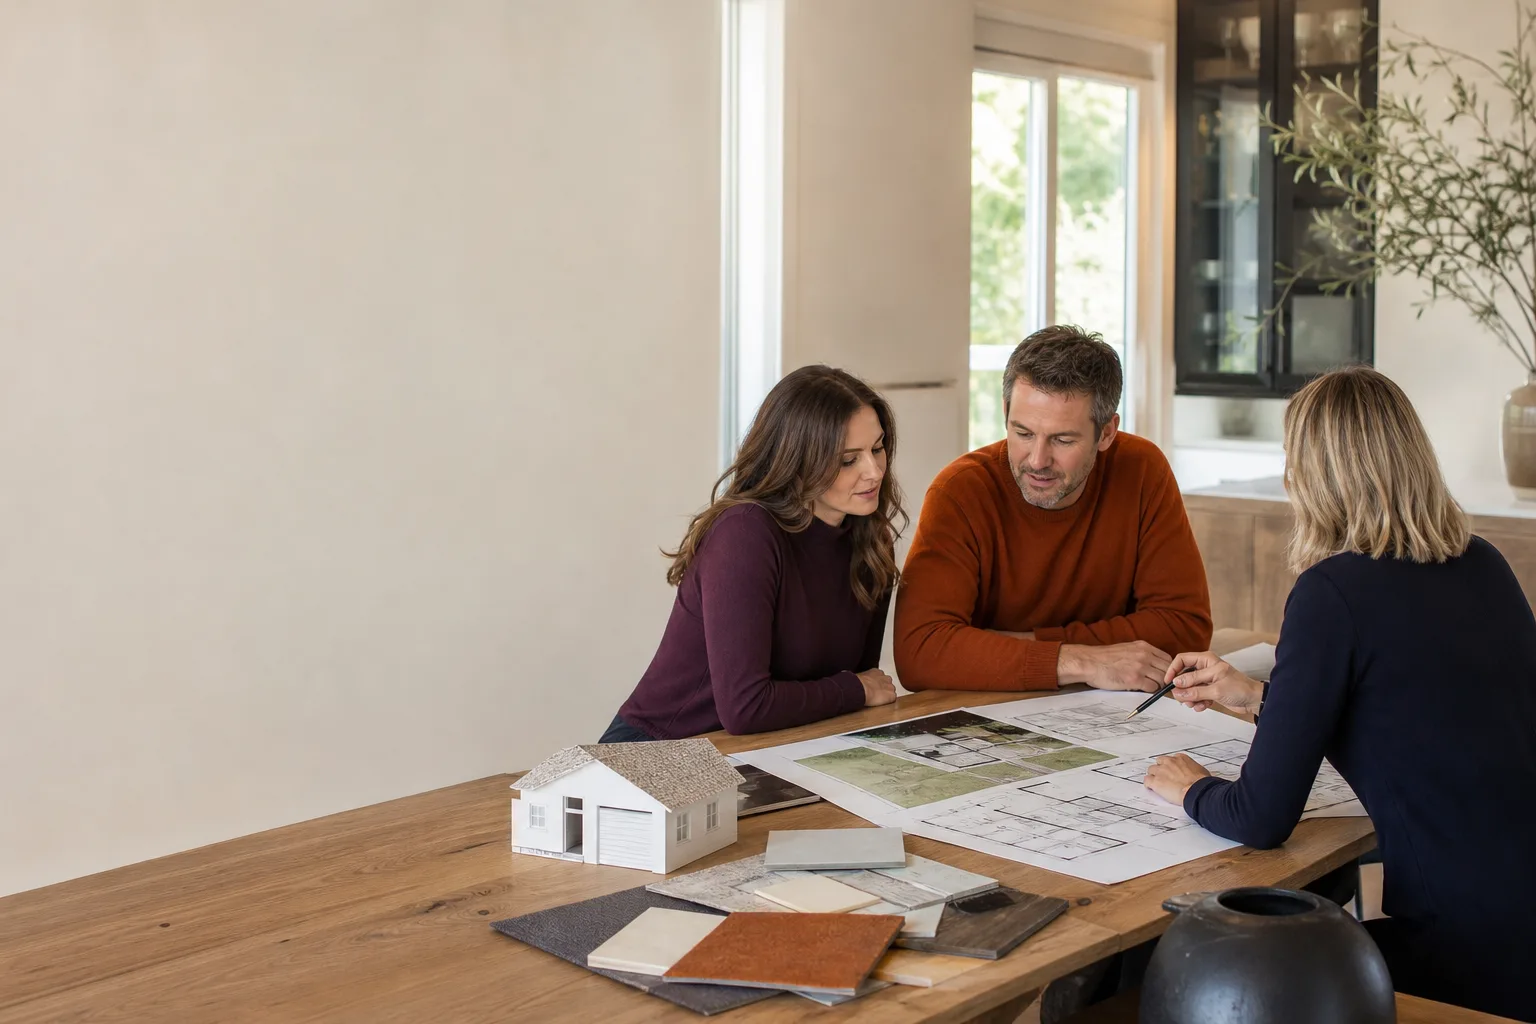
- Full design package, permit-ready drawings, and structural calcs: $3,500 – $7,500 depending on shed size and retrofit scope
- City permit fees and plan check: $1,200 – $4,000 (San Jose’s fees vary by valuation; we line-item these)
- Foundation retrofit under existing shed: $4,000 – $9,000
- Utility connection design (electrical, plumbing, sewer): $1,500 – $3,500
What drives the range is your specific lot, shed condition, and how much of the original Tuff Shed framing can pass code. We give you a written price before any work starts, and that price doesn’t change at the door. Every design and permit package includes the Kingswell Guarantee in writing: if something in our drawings gets bounced by the city, we revise it, free, until it passes.
DIY or Call Us?
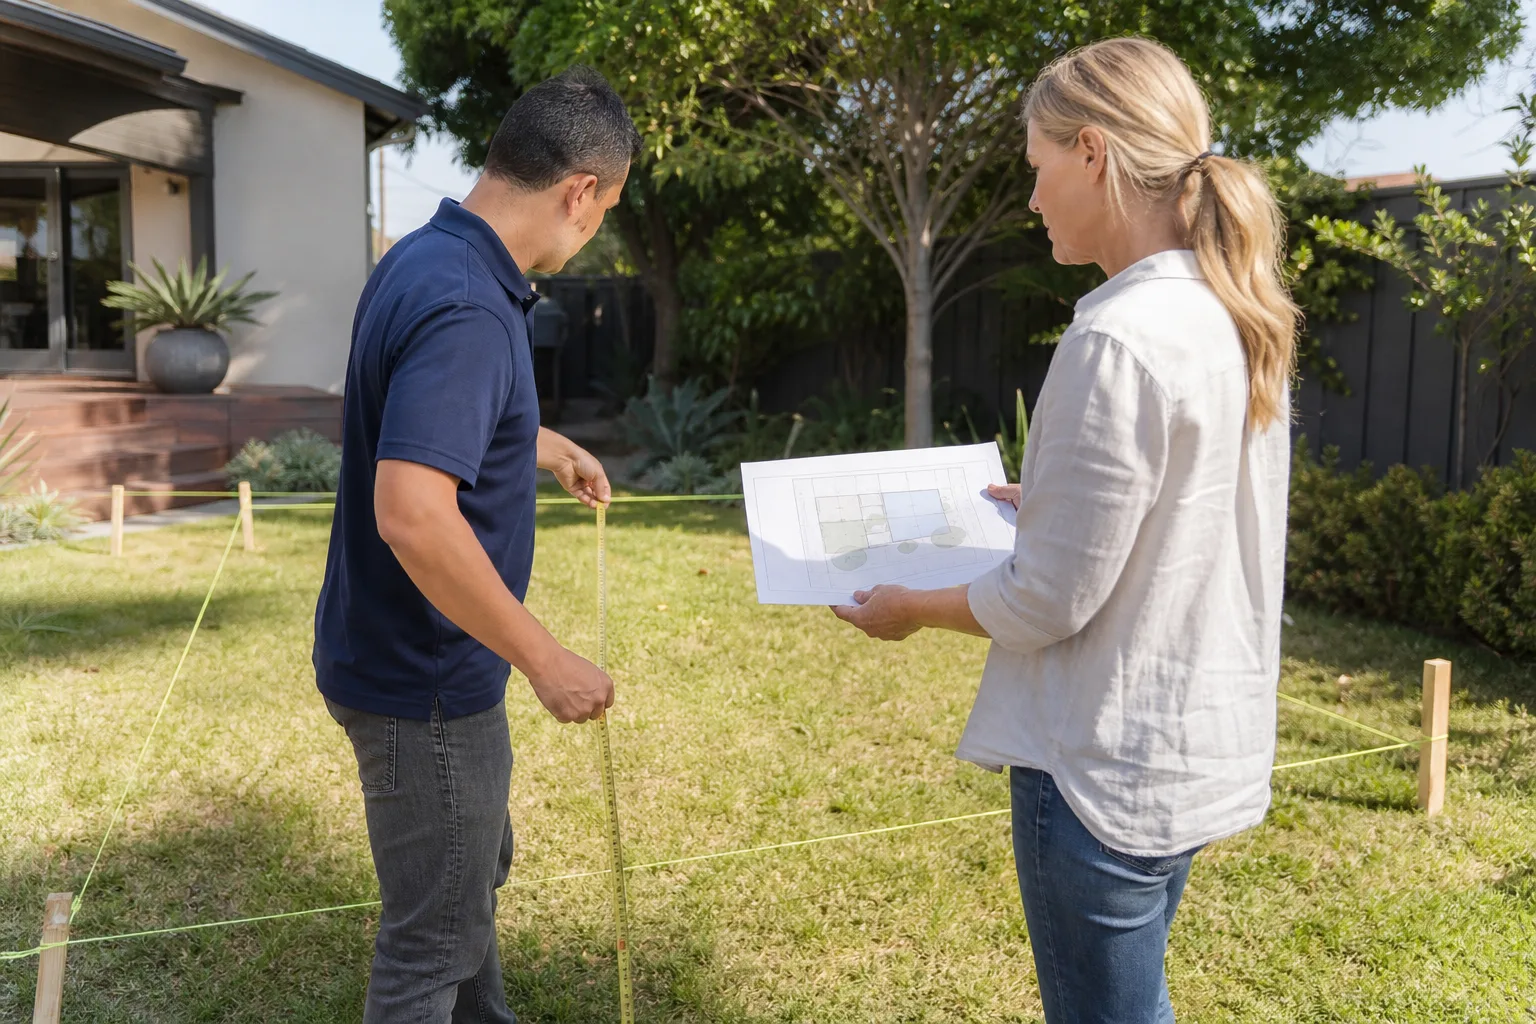
Here’s where an owner can safely help themselves: measure your shed’s interior ceiling height, note the stud dimensions if you can see any exposed framing, and locate your property’s original Tuff Shed permit from when the shed was delivered. Those three facts save us a site visit’s worth of time, and you can pull them in an afternoon.
What you should not attempt is the permit application itself, and there’s a safety-adjacent reason beyond the paperwork. San Jose plan checkers look at structural load paths, shear wall requirements, and egress window sizing. A homeowner-drawn floor plan that misses any one of these gets rejected, and sometimes the rejection includes notes that make the next submission harder. We’ve seen owners go three rounds with the city and spend more on resubmission fees than our design package would have cost. If you’ve got a Tuff Shed and a stack of unanswered permit questions, call us at (669) 266-4319. We’ll tell you what’s actually fixable, and we’ll put it in writing before you owe us anything.
FAQs
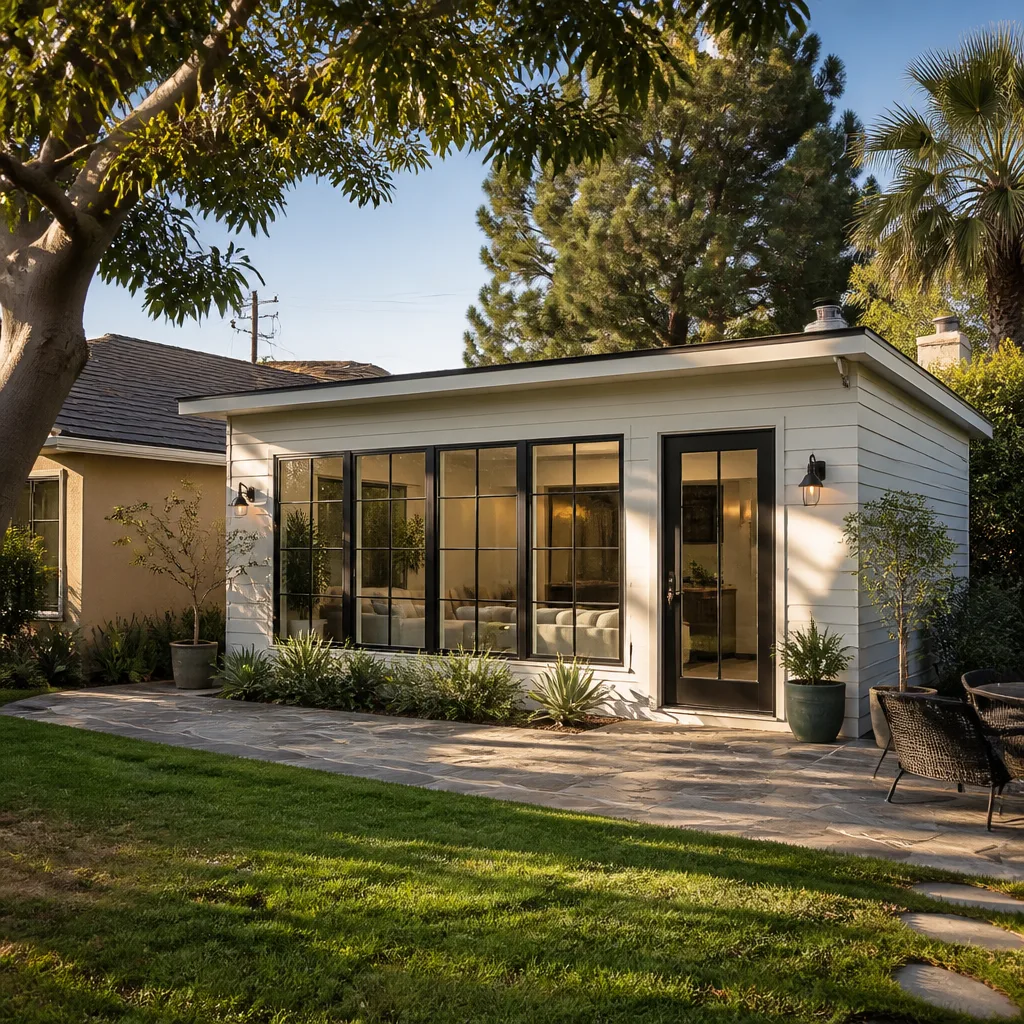
Plan for 60 to 120 days from first site assessment to an issued permit, assuming the shed’s structure needs moderate retrofit work and the city’s plan check queue is running normally. San Jose’s queue varies by season. We submit complete packages the first time, which is the single biggest lever on timeline.
Sometimes, yes, if the shed already meets San Jose’s setback requirements and sits on an adequate foundation. If it doesn’t, moving it or rebuilding on a new foundation becomes the path, and we’ll tell you which is cheaper before you commit to either. Call (669) 266-4319 and we’ll walk through your specific lot.
No. Our written price stays fixed through design and permitting. The only thing that changes it is if you change the scope: adding square footage, upgrading finishes, or moving the structure after drawings are underway. Everything else is covered by our guarantee, in writing.
We work with your existing Tuff Shed structure and Tuff Shed’s published specs, but we’re an independent design and permitting firm, not affiliated with Tuff Shed. We also work with Abodu, Cover, and Dvele prefab systems when a new structure makes more sense than converting what’s on the ground. Russ Delmar has spent the last decade-plus straightening out Tuff Shed and garage conversion projects across San Jose, including more than a few that previous contractors abandoned mid-permit.
Written by Russ Delmar, Owner, Lodgewick ADU San Jose at Lodgewick ADU San Jose, serving San Jose and nearby areas.