A free site visit, a check of what your lot allows and a written, line-item price.
Get your free estimateFast, Reliable Garage Conversion Contractor Across Palo Alto
A garage conversion in Palo Alto is a structural project, not a cosmetic one. The city’s wind-load code and floor area ratio cap make this the most heavily regulated ADU path in the region, and a contractor who treats your garage like a simple drywall job will get your permit rejected or your header flagged at inspection. We coordinate permits, engineering, and construction for garage conversions across Palo Alto, from College Terrace to Midtown, with crews who know what the City’s building department actually checks. Call (669) 266-4319 for a free estimate with a written price before any work starts.
Why Lodgewick ADU San Jose Is Palo Alto’s Preferred Garage Conversion Contractor Company
Palo Alto homeowners have a specific frustration with garage conversion bids: half of them are priced without structural engineering, and the other half fall apart when the city’s reviewers flag the FAR calculation. We hear this from Palo Alto customers regularly, because dispatch and scheduling for our crews serving Palo Alto is coordinated from the brand’s San Francisco Bay Area office, and the estimates we write tend to get compared against bids that omitted the wind-load plan entirely. Our Garage Conversion Contractor team builds around the code from the first line item. Russ Delmar, who leads our crews, walks Palo Alto jobs through the permit package himself before submittal, including the ASCE 7-10 wind-load engineering and the floor area ratio worksheet.
Every Lodgewick project operates under The Kingswell Guarantee: a written price before work begins, a defined arrival window, a clean job site, and a written guarantee on every job. If work fails within the 365-day guarantee period, we come back at no charge. That’s the 365-Day Done Right Promise, and it’s in writing on every garage conversion we build in Palo Alto. A live person answers our phones 24/7, so when you call about a stop-work order or a missed inspection at 7 a.m., you get us, not a voicemail.
Garage Conversion to Living Space in Palo Alto
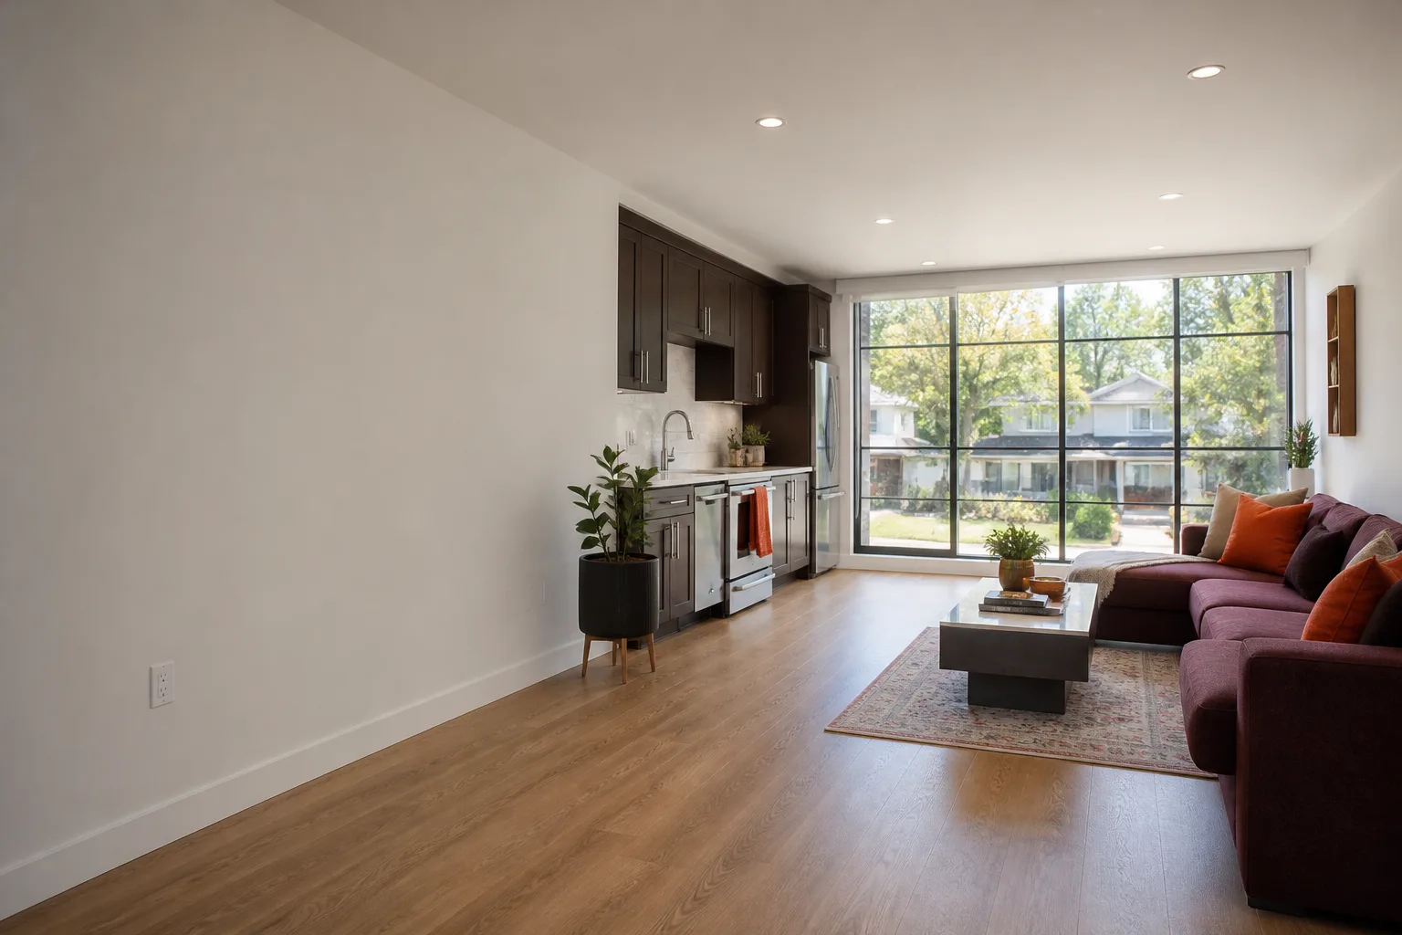
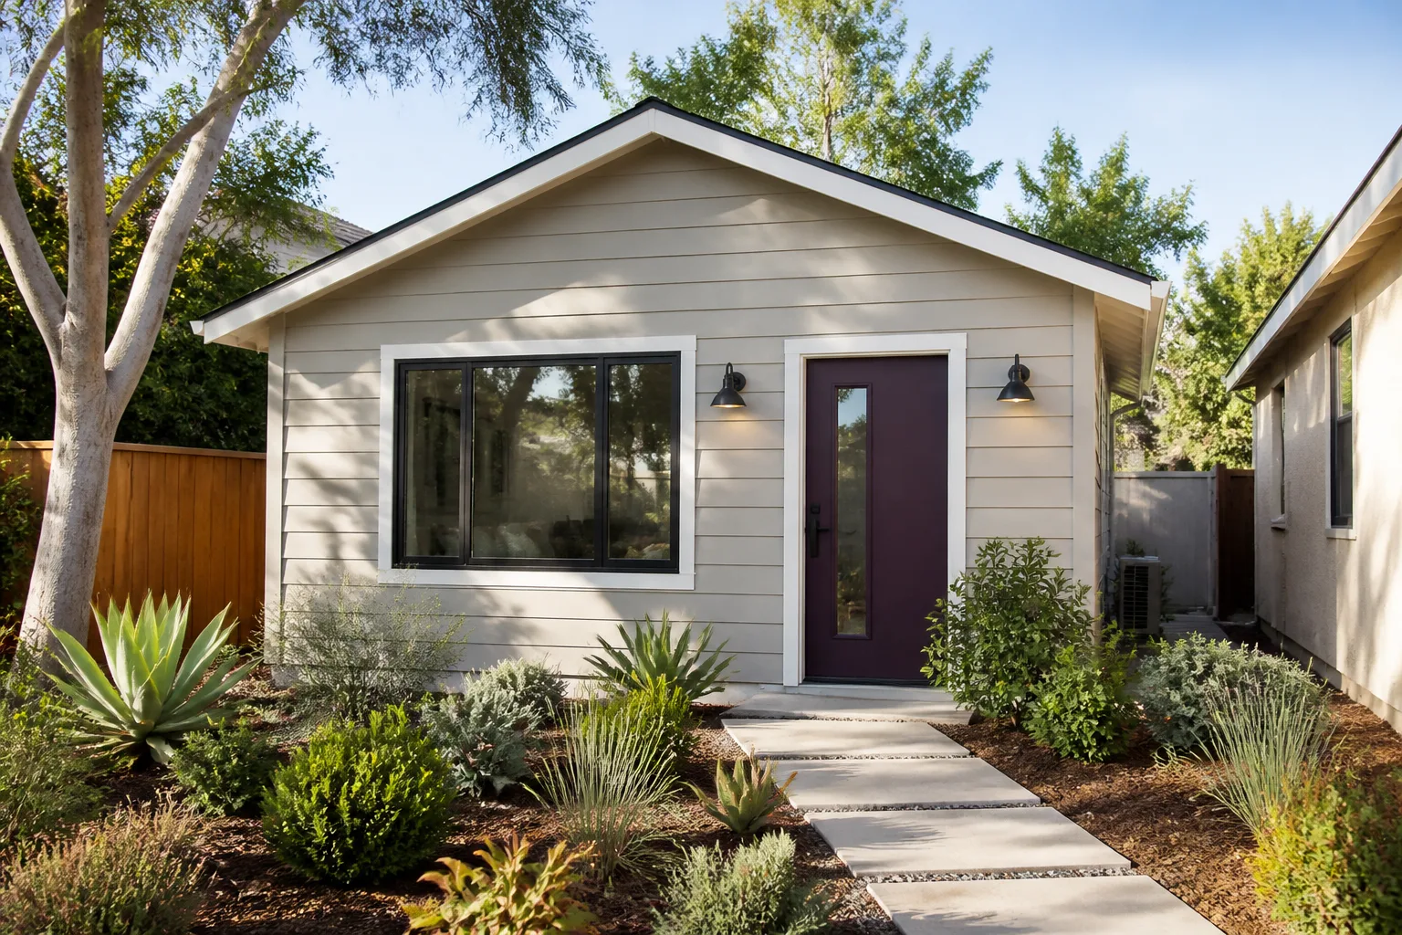
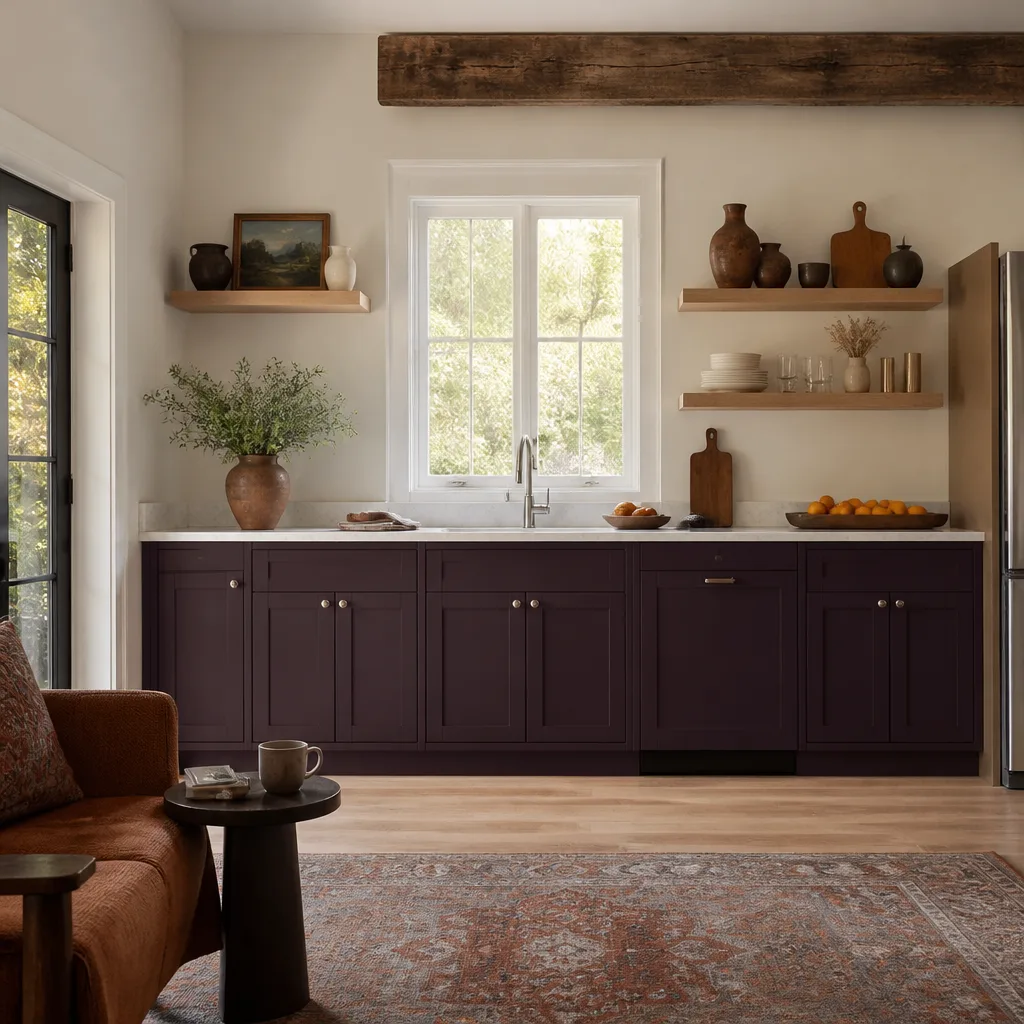
Garage Conversion to Living Space in Palo Alto means turning your existing garage envelope into conditioned square footage, whether that’s a family room, home office, or guest suite. What makes Palo Alto different from neighboring cities is the wind-load requirement: the Palo Alto Municipal Code applies ASCE 7-10 design standards with a 110 mph design wind speed to garage conversions, meaning the existing garage door opening, the roof-to-wall connections, and the lateral bracing all need engineering sign-off before the city issues a permit. A compliant quote includes that engineering, the custom header or moment frame, the structural shear wall upgrades, and the inspection coordination. A cheap quote leaves those out and you find out at inspection.
Structural Engineering and Wind-Load Compliance
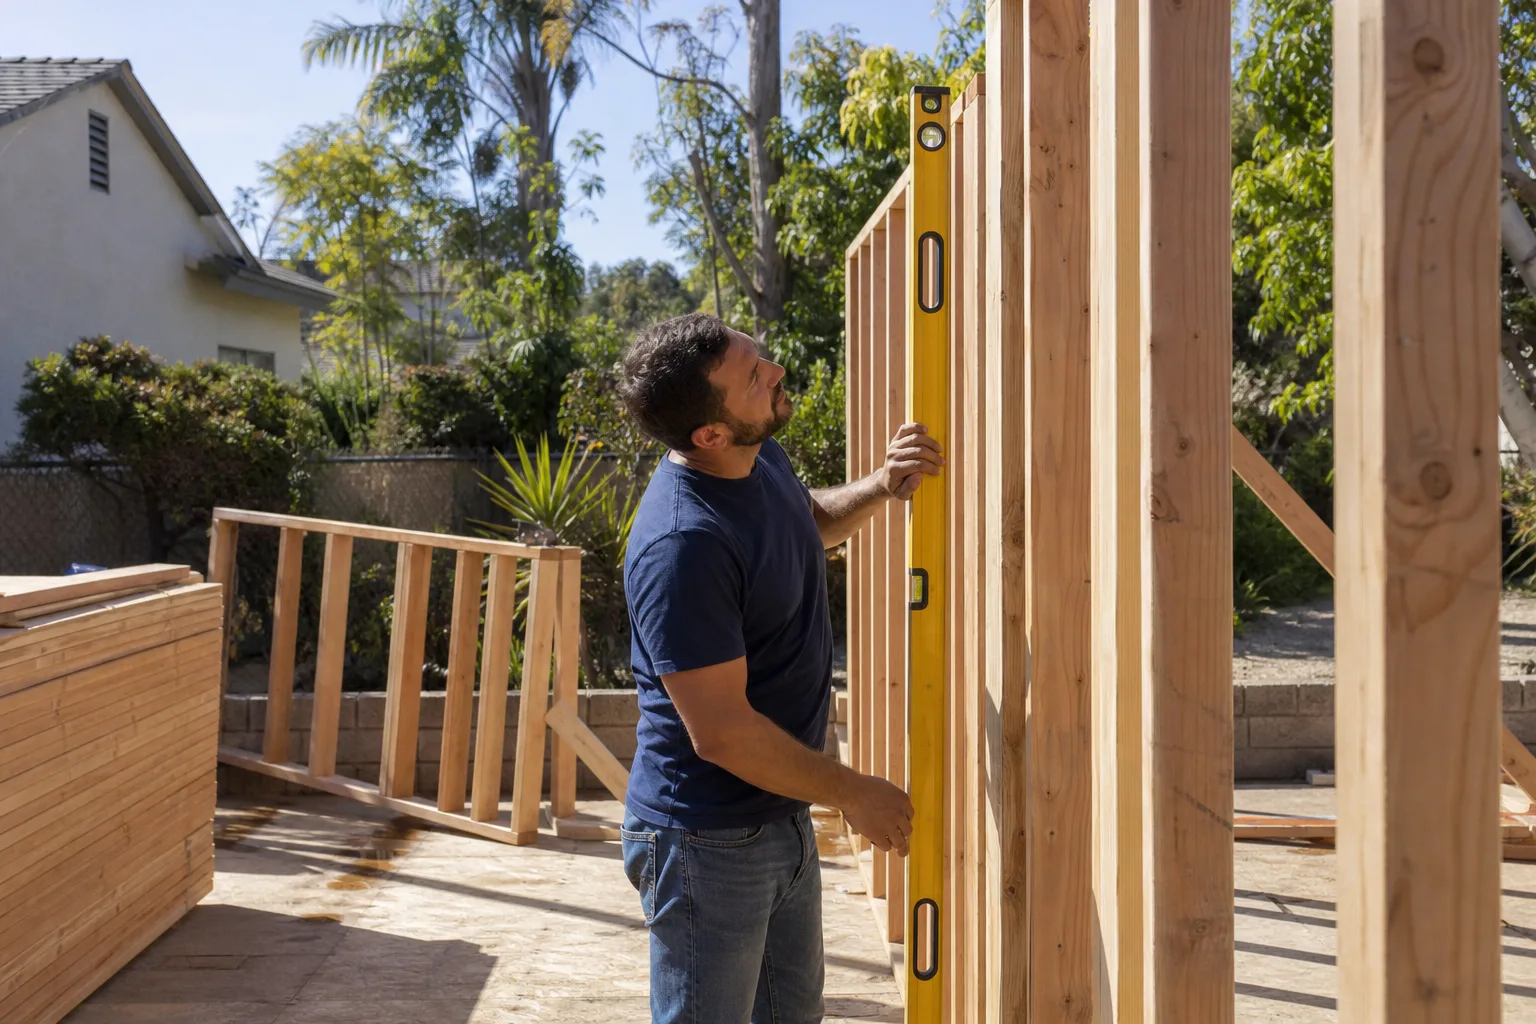
When we convert a Palo Alto garage to living space, the garage door opening is usually the first structural problem. A standard 16-foot garage header built in the 1960s was never sized for a framed wall with windows and a door under 110 mph wind uplift. We replace or reinforce it, often with a steel moment frame, and we document the connection details in the permit set so the city’s structural reviewer sees the calculations on page one.
Floor Area Ratio and the Permit Package
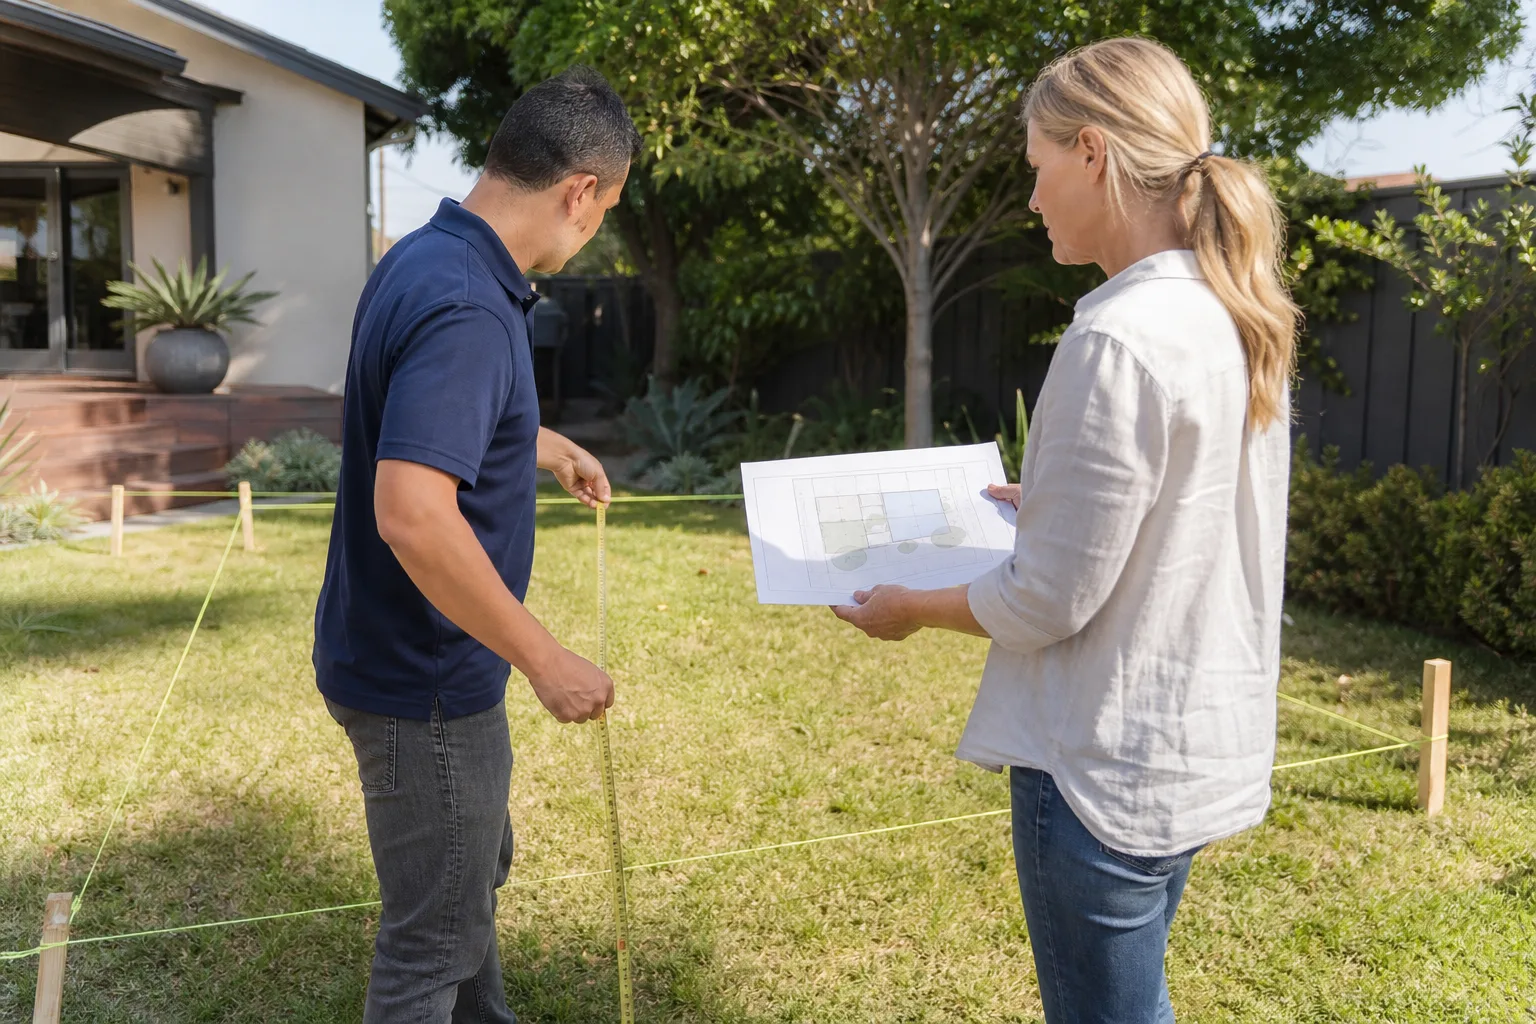
Palo Alto’s FAR cap for single-family homes in most residential zones is 0.35. That’s strict by any Bay Area standard. An enclosed garage counts toward that cap, so the floor area ratio worksheet in your permit package has to reflect the new conditioned space accurately. We calculate FAR before we draw, so you know whether your conversion fits or whether we need to adjust the footprint.
Garage to Bedroom Conversion in Palo Alto
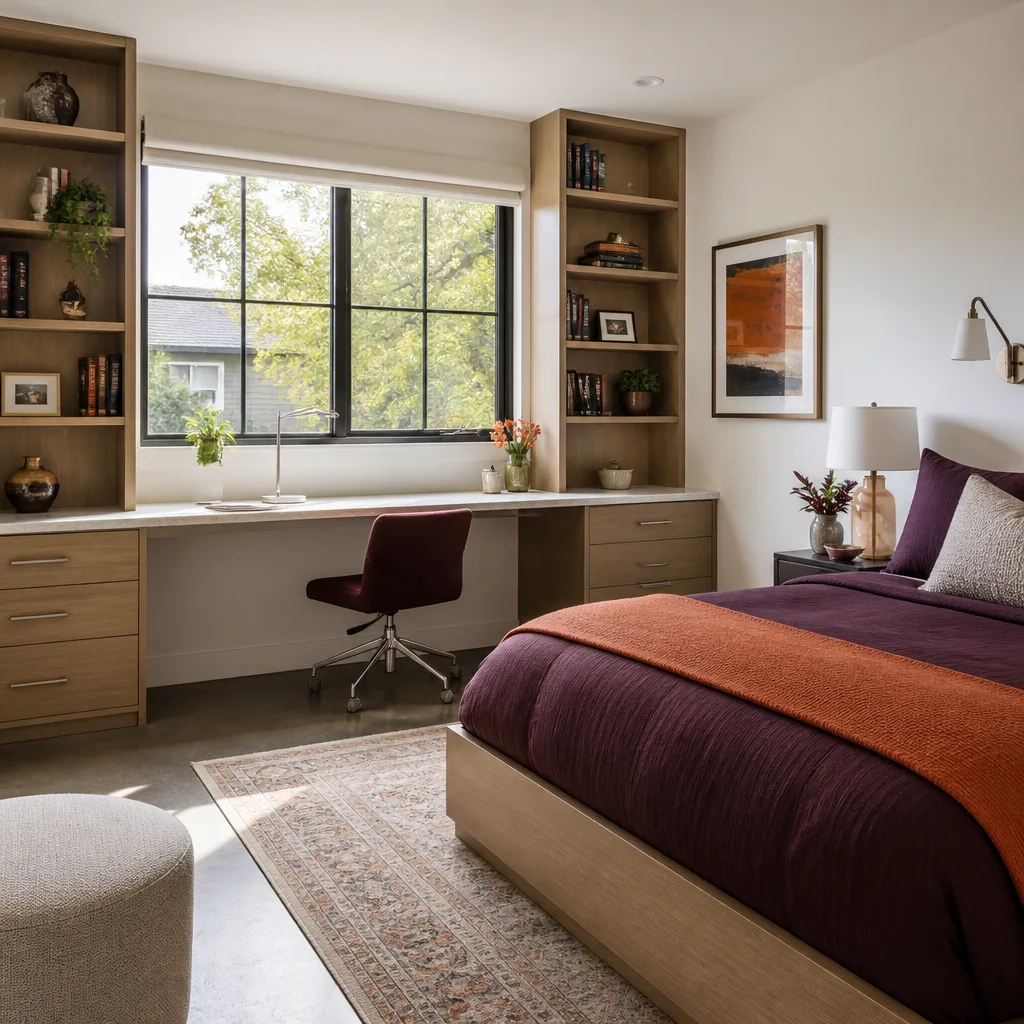
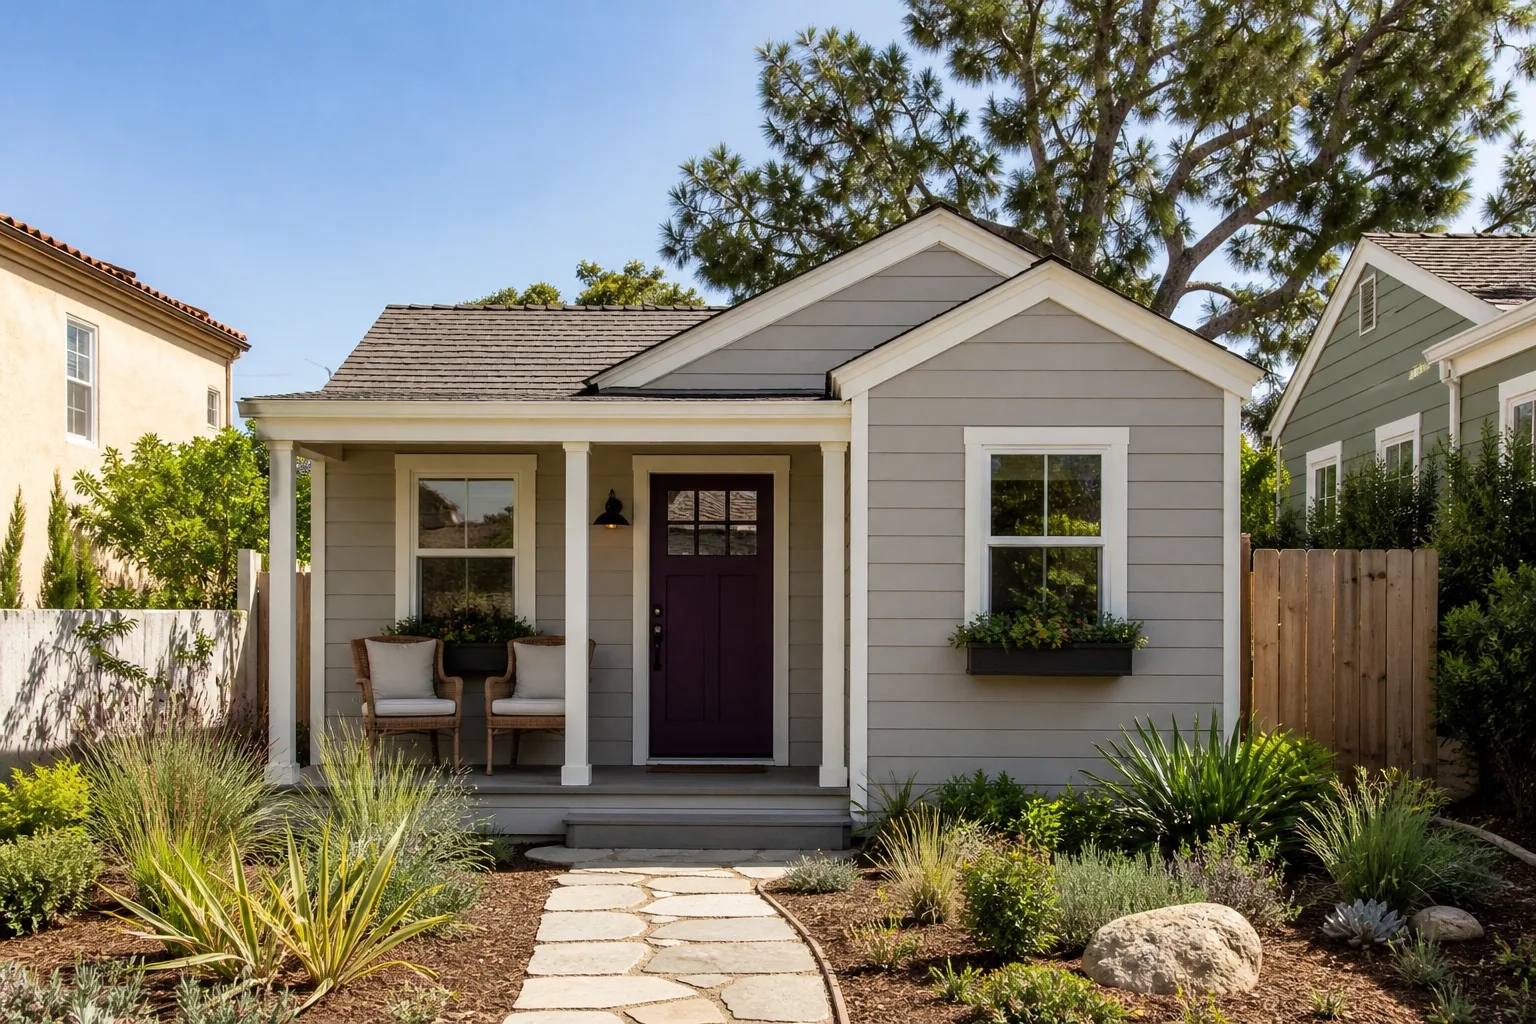
Garage to Bedroom Conversion in Palo Alto is one of the most common ADU requests we get, especially from homeowners in Greenmeadow and Barron Park who want a ground-floor bedroom for aging parents or an adult child. A bedroom conversion adds egress requirements, insulation standards, and electrical demands on top of the structural work, and in Palo Alto the bedroom window has to meet specific size and sill-height rules for emergency escape. The cost to convert a standard two-car Palo Alto garage to a bedroom typically runs $95,000 to $145,000, with the upper end reflecting Eichler slab work or custom steel framing for the door opening.
Eichler and Radiant Floor Coordination
Palo Alto has a meaningful stock of Eichler and Eichler-inspired homes, and radiant floor heating is common in those slabs. When we cut a connecting door between the garage and the house, we map the heating loops first. Breaking a radiant line mid-slab means shutting down heat to part of the house, chipping out concrete, patching the loop, and re-pressurizing the system before any drywall goes up. That’s a cost a generic bid never includes.
Egress, Insulation, and Title 24
A Palo Alto garage-to-bedroom conversion has to clear California Title 24 energy requirements, which means the existing garage slab often gets insulated, the walls get upgraded to R-21, and the attic gets R-38. Egress windows sized for a sleeping room are non-negotiable. We specify these in the written quote, not as change orders later.
Trusted Brands We Service in Palo Alto
We work with established ADU brands and material suppliers, including James Hardie siding for exterior durability and Abodu and Cover for prefab ADU components that speed up Palo Alto timelines. Having these relationships means we can pull local inventory and get material lead times down, which matters when a Palo Alto permit review stretches longer than expected and you’re eager to start. The Kingswell Way applies regardless of brand: say the price before the work, show up in the window given, leave the place cleaner than found, put the guarantee in writing, and come back if it fails.
Common Garage Conversion Contractor Problems We See in Palo Alto Homes
- Skipped wind-load engineering for the garage door opening. A contractor frames a standard header, the city’s structural reviewer flags it, and the project stops. The fix is a custom steel moment frame, which costs more mid-project than it does in the original quote.
- FAR calculated from the old garage footprint. The permit package treats the enclosed garage as if it’s still a garage, bumps past the 0.35 cap, and forces a redesign that shaves square footage after drawings are already approved. We calculate floor area ratio at the start.
- Radiant floor heating lines hit during door cut-throughs. In Eichler slabs, the loops run under the living room, and a demolition crew that doesn’t know where they are can break a line and flood the slab. We map and mark the loops before any saw cutting starts.
- Low-slope roof drainage ignored on garage-to-living conversions. Palo Alto’s wet winters put standing water on low-slope garage roofs, and once that area is conditioned living space, a leak becomes an insurance claim instead of a moldy box. We build drainage and roof tie-ins into the scope.
In the Greenmeadow neighborhood, our crew converted a 1960s Eichler garage into a bedroom while preserving the home’s distinctive post-and-beam aesthetic. We reinforced the existing garage header with a custom steel moment frame to meet the 110 mph wind uplift requirement, then coordinated plumbing tie-ins through the slab-on-grade to avoid disturbing the radiant floor heating loops that run under the living room. That job passed structural and final inspection on the first visit, and the owner framed the written guarantee.
Pricing for Garage Conversion Contractor in Palo Alto, CA
A full garage conversion to living space in Palo Alto runs $90,000 to $165,000 depending on square footage, whether the home is an Eichler with radiant slab work, and how much steel the wind-load compliance requires. A garage-to-bedroom conversion sits in a similar band: $95,000 to $145,000. If your home’s FAR calculation pushes you over the 0.35 cap, design revisions to shave square footage add $3,000 to $8,000 in engineering and drawing time. A bare-bones bid of $50,000 in Palo Alto is almost always missing wind-load engineering, FAR analysis, or egress scope. Our written price includes every line item before we start, so there’s no door-knock price change. Call (669) 266-4319 to schedule a free estimate and get a real number for your garage.
We Also Serve Cities Near Palo Alto
Beyond Palo Alto, our crews handle garage conversions in Los Altos, Portola Valley, Union City, and Fremont. If you’re in Palo Alto proper, our Garage Conversion Contractor in Palo Alto team is ready. If you’re just over the border, we’ll bring the same written pricing and 365-Day Done Right Promise to your project.
Serving Palo Alto, CA - Our Local Coverage Area
We’re based in the Palo Alto area and know this community well. Use the map below to see our service coverage - if you’re nearby, we can almost certainly help.
FAQs About Garage Conversion Contractor in Palo Alto
Yes. Palo Alto Municipal Code applies ASCE 7-10 wind-load standards with a 110 mph design wind speed to garage conversions regardless of whether the garage is attached or detached. Your permit package needs structural calculations for the existing roof-to-wall connections, the garage door opening header replacement, and the lateral bracing. Call (669) 266-4319 and we’ll walk you through what a compliant plan includes.
Palo Alto caps single-family FAR at 0.35 in most residential zones, and any enclosed garage counts toward that cap. That means the square footage of your converted garage gets added to your home’s conditioned area, and if you’re already near the cap, the project may need a smaller footprint. We calculate your FAR before drawings begin so the permit package doesn’t get rejected mid-review. Call (669) 266-4319 for a free FAR check on your lot.
Yes, if the connecting door or plumbing tie-in requires cutting through the slab where heating loops run. We map radiant loops before any saw cutting, and we coordinate plumbing through the slab-on-grade to avoid breaking the system. Broken loops mean slab patching and re-pressurization before drywall closes. Estimates are free at (669) 266-4319.
Palo Alto inspections for a garage conversion typically include a structural or rough framing inspection covering the wind-load upgrades, a plumbing and mechanical inspection, an electrical inspection, an insulation inspection before drywall, and a final inspection. Some Eichler or older slab homes also trigger a special inspection if the connecting door cut requires an engineer’s field observation. We schedule and attend every inspection and keep the documented compliance on file for your insurer.
When you have a permitted, inspection-signed garage conversion with wind-load engineering on file, your insurer can verify the structure meets the same standard as new construction. That documentation matters if a wind event damages the converted space and the claim hinges on whether the work was code-compliant. An unpermitted or underbuilt conversion can trigger claim denial or a premium correction after discovery. Call (669) 266-4319 to get your conversion documented properly.
Written by Russ Delmar, Owner at Lodgewick ADU San Jose, serving Palo Alto with garage conversions and ADU construction under The Kingswell Guarantee.